Leave a Message

Thank you for your message. We will be in touch with you shortly.

401 Fairy Moss Lane
401 Fairy Moss Lane
401 Fairy Moss Lane
401 Fairy Moss Lane
401 Fairy Moss Lane
401 Fairy Moss Lane
401 Fairy Moss Lane
401 Fairy Moss Lane
401 Fairy Moss Lane
401 Fairy Moss Lane
401 Fairy Moss Lane
401 Fairy Moss Lane
401 Fairy Moss Lane
401 Fairy Moss Lane
401 Fairy Moss Lane
401 Fairy Moss Lane
401 Fairy Moss Lane
401 Fairy Moss Lane
401 Fairy Moss Lane
401 Fairy Moss Lane
401 Fairy Moss Lane
401 Fairy Moss Lane
401 Fairy Moss Lane
401 Fairy Moss Lane
401 Fairy Moss Lane
401 Fairy Moss Lane
401 Fairy Moss Lane
401 Fairy Moss Lane
401 Fairy Moss Lane
401 Fairy Moss Lane
401 Fairy Moss Lane
401 Fairy Moss Lane
401 Fairy Moss Lane
401 Fairy Moss Lane
401 Fairy Moss Lane
401 Fairy Moss Lane
401 Fairy Moss Lane
401 Fairy Moss Lane
401 Fairy Moss Lane
401 Fairy Moss Lane
401 Fairy Moss Lane
401 Fairy Moss Lane
401 Fairy Moss Lane
401 Fairy Moss Lane
401 Fairy Moss Lane
401 Fairy Moss Lane
401 Fairy Moss Lane
401 Fairy Moss Lane
401 Fairy Moss Lane
401 Fairy Moss Lane
401 Fairy Moss Lane
401 Fairy Moss Lane
401 Fairy Moss Lane
401 Fairy Moss Lane
401 Fairy Moss Lane
401 Fairy Moss Lane
401 Fairy Moss Lane
401 Fairy Moss Lane
401 Fairy Moss Lane
401 Fairy Moss Lane
401 Fairy Moss Lane
401 Fairy Moss Lane
401 Fairy Moss Lane
401 Fairy Moss Lane
401 Fairy Moss Lane
SEE ALL PHOTOS
401 Fairy Moss Lane
401 Fairy Moss Lane
401 Fairy Moss Lane
401 Fairy Moss Lane
401 Fairy Moss Lane
401 Fairy Moss Lane
401 Fairy Moss Lane
401 Fairy Moss Lane
401 Fairy Moss Lane
401 Fairy Moss Lane
401 Fairy Moss Lane
401 Fairy Moss Lane
401 Fairy Moss Lane
401 Fairy Moss Lane
401 Fairy Moss Lane
401 Fairy Moss Lane
401 Fairy Moss Lane
401 Fairy Moss Lane
401 Fairy Moss Lane
401 Fairy Moss Lane
401 Fairy Moss Lane
401 Fairy Moss Lane
401 Fairy Moss Lane
401 Fairy Moss Lane
401 Fairy Moss Lane
401 Fairy Moss Lane
401 Fairy Moss Lane
401 Fairy Moss Lane
401 Fairy Moss Lane
401 Fairy Moss Lane
401 Fairy Moss Lane
401 Fairy Moss Lane
401 Fairy Moss Lane
401 Fairy Moss Lane
401 Fairy Moss Lane
401 Fairy Moss Lane
401 Fairy Moss Lane
401 Fairy Moss Lane
401 Fairy Moss Lane
401 Fairy Moss Lane
401 Fairy Moss Lane
401 Fairy Moss Lane
401 Fairy Moss Lane
401 Fairy Moss Lane
401 Fairy Moss Lane
401 Fairy Moss Lane
401 Fairy Moss Lane
401 Fairy Moss Lane
401 Fairy Moss Lane
401 Fairy Moss Lane
401 Fairy Moss Lane
401 Fairy Moss Lane
401 Fairy Moss Lane
401 Fairy Moss Lane
401 Fairy Moss Lane
401 Fairy Moss Lane
401 Fairy Moss Lane
401 Fairy Moss Lane
401 Fairy Moss Lane
401 Fairy Moss Lane
401 Fairy Moss Lane
401 Fairy Moss Lane
401 Fairy Moss Lane
401 Fairy Moss Lane
401 Fairy Moss Lane
Listing courtesy of Nest Realty of the Triangle
Sold

401 Fairy Moss Lane

401 Fairy Moss Lane, Hillsborough, NC 27278

$695,000
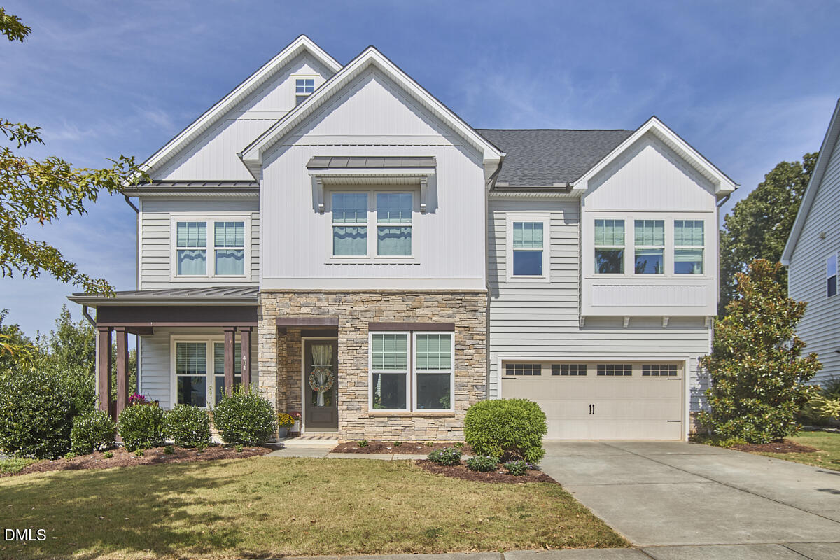
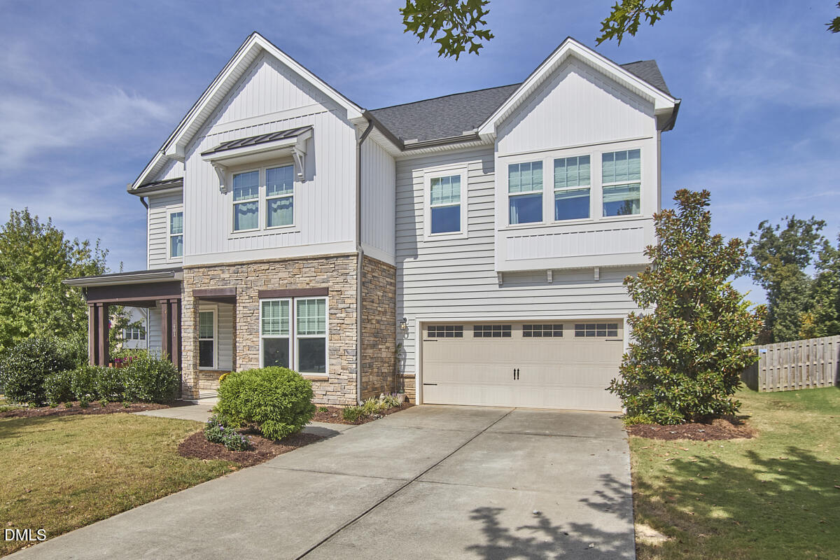
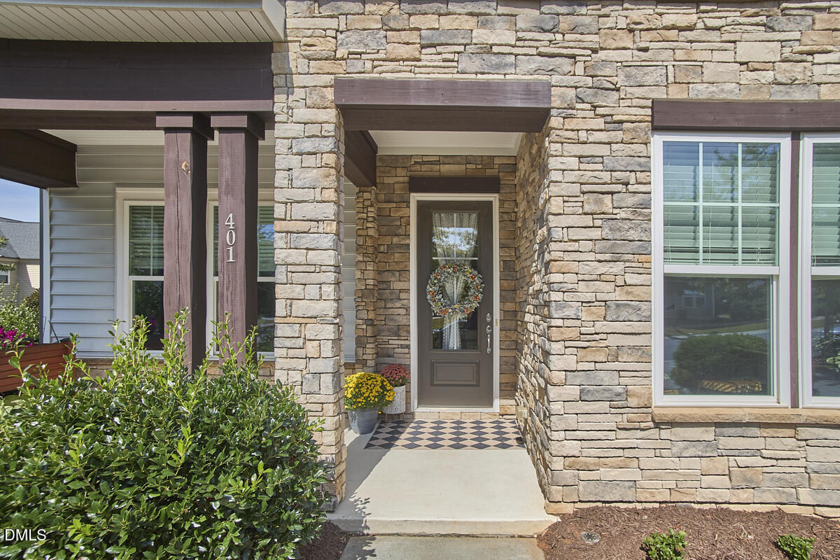
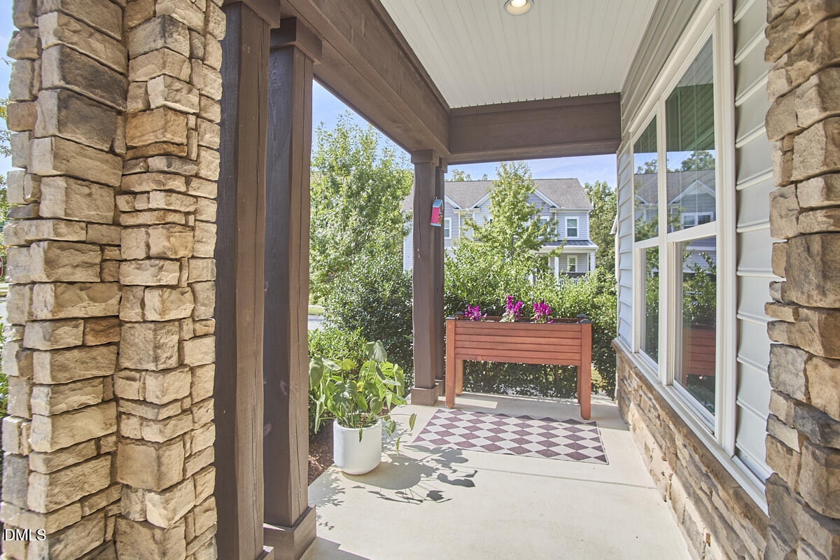
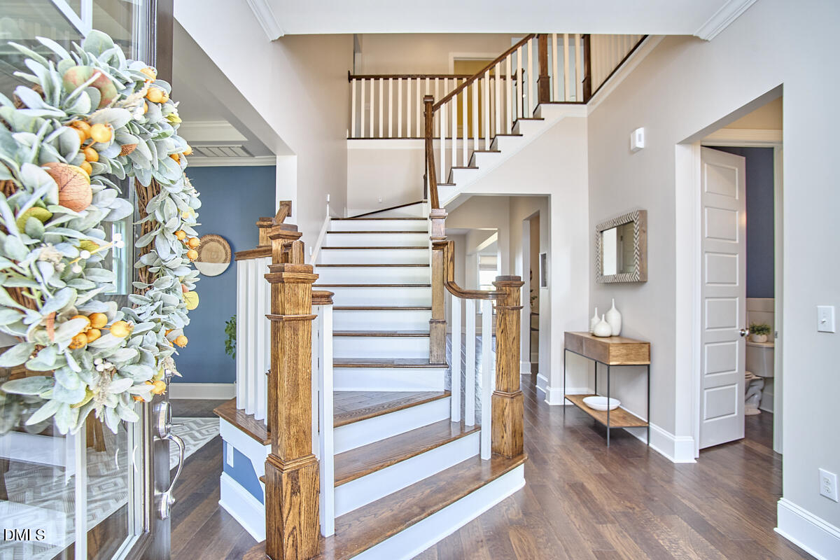
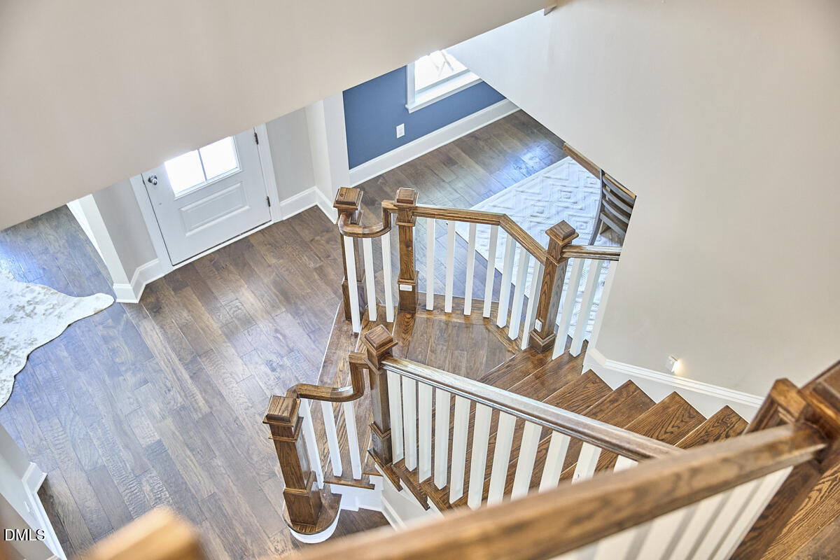
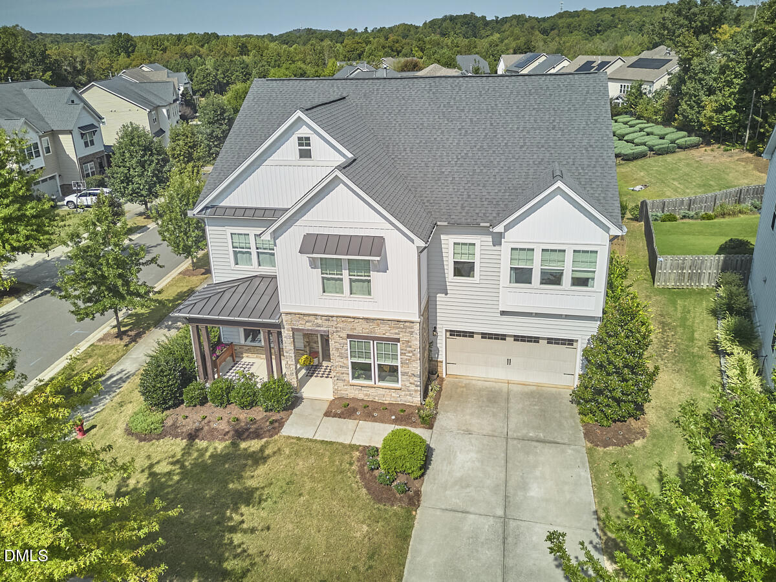
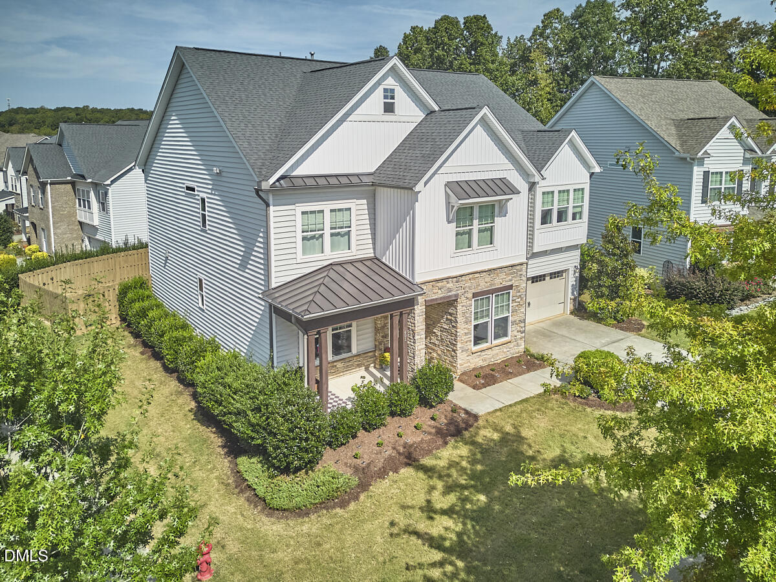
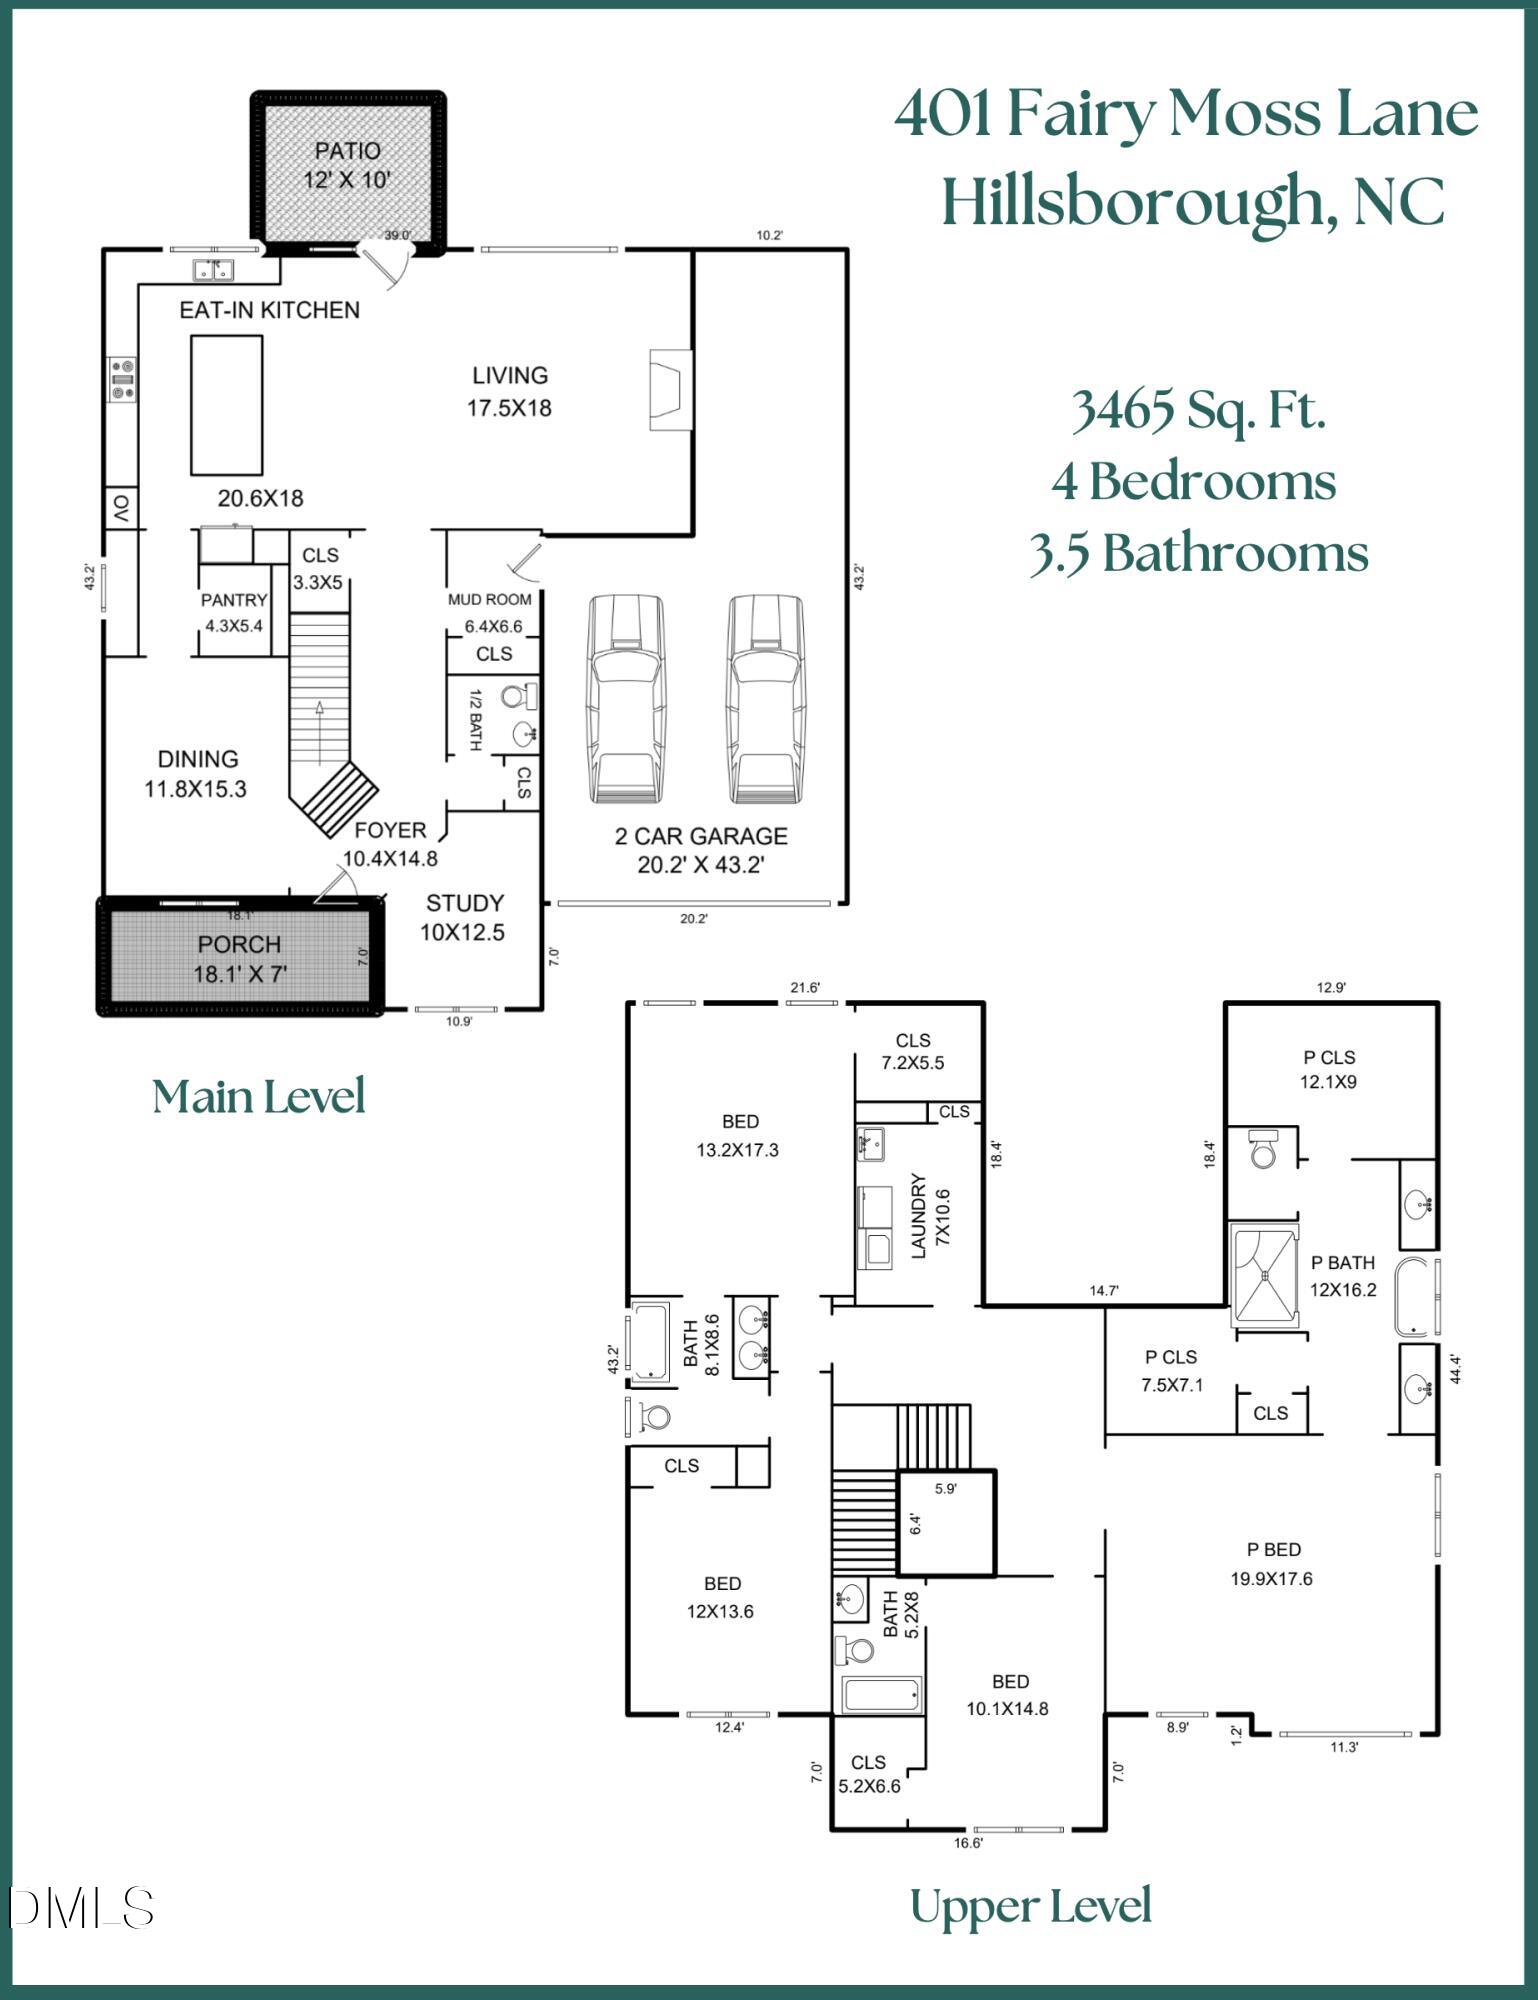
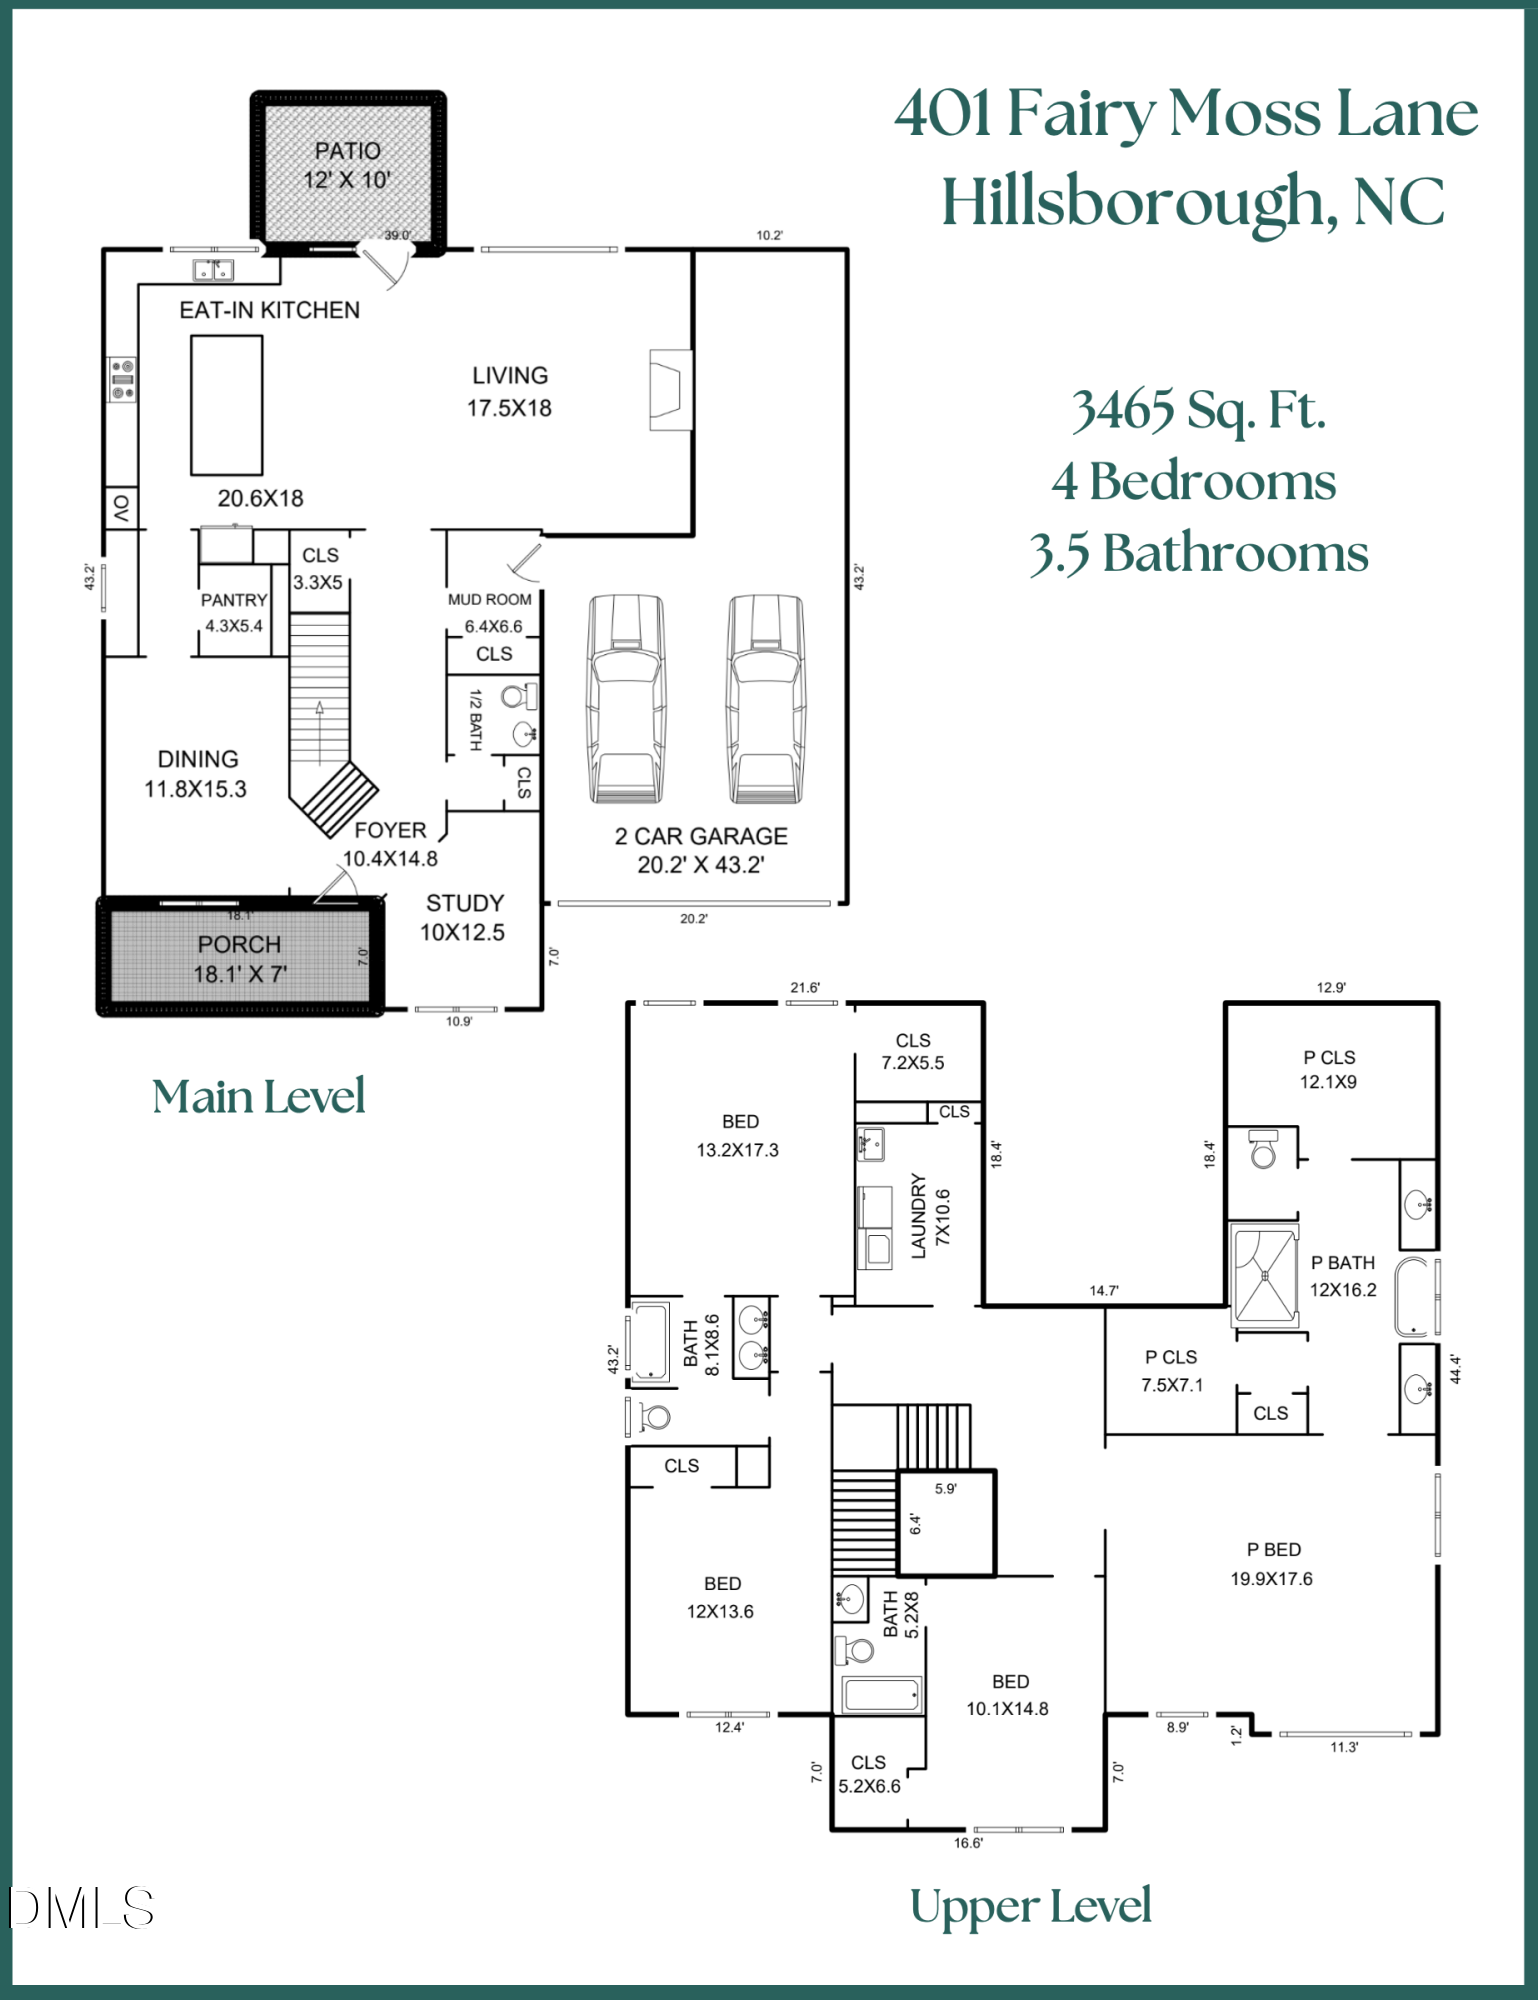
BACK ON THE MARKET THROUGH NO FAULT OF THE SELLERS! CLEAN INSPECTION REPORT! This stunning 4-bedroom, 3.5-bath corner home in the highly sought-after Waterstone neighborhood of Cates Creek is the one you've been waiting for. From the gracious, welcoming front porch to the light-filled interiors and effortless flow, every inch of this home feels both elegant and easy to live in.

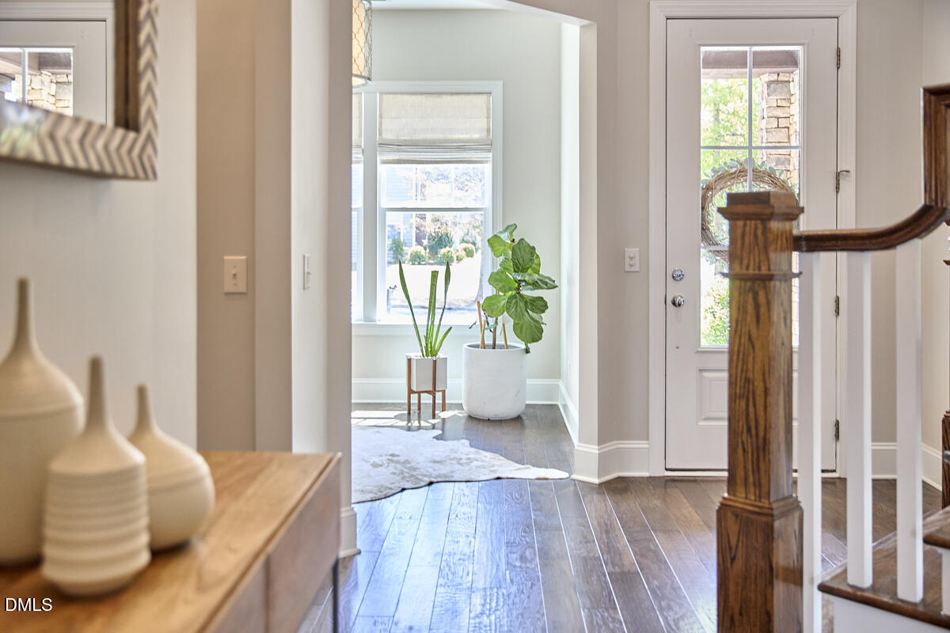
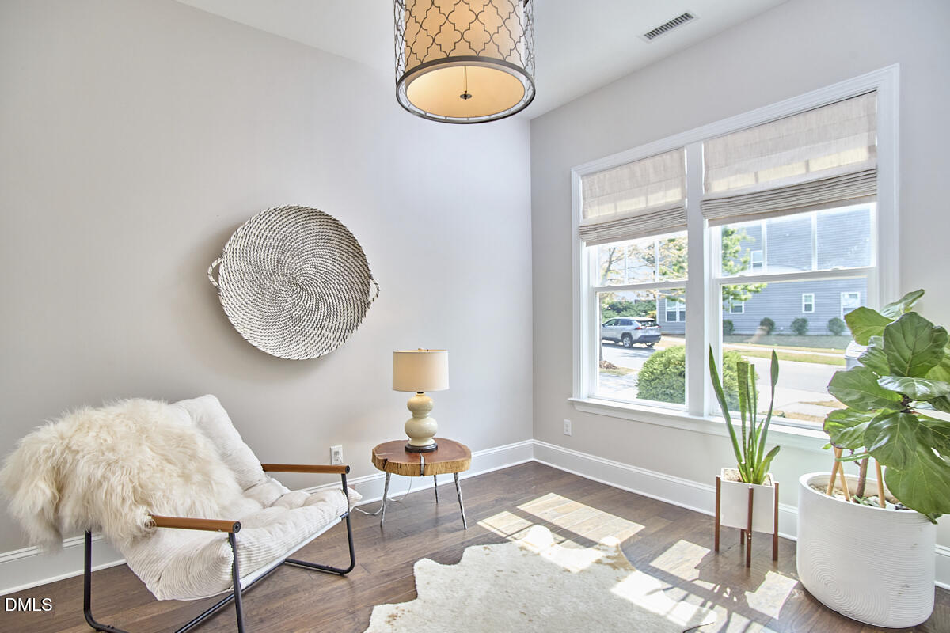
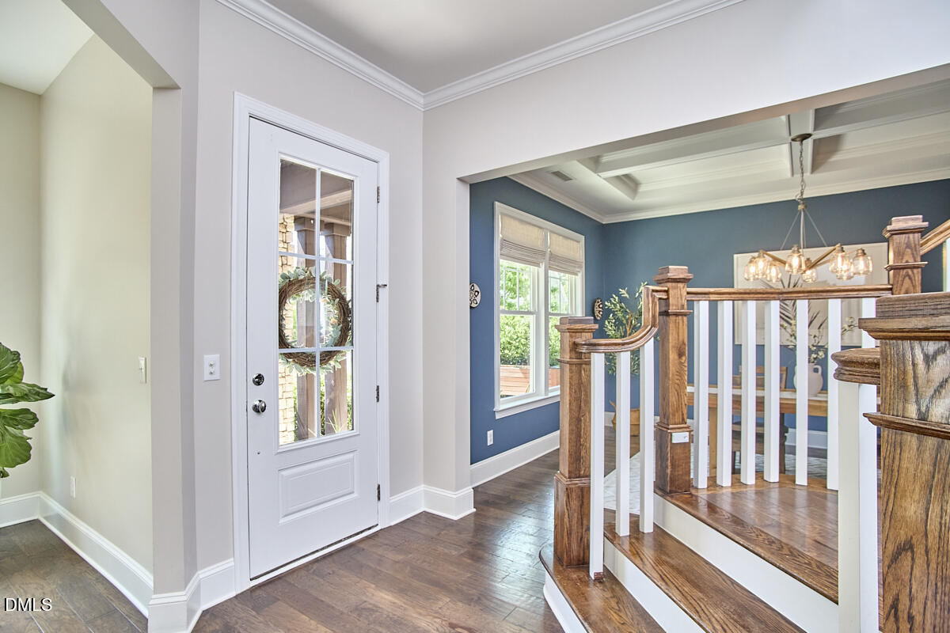
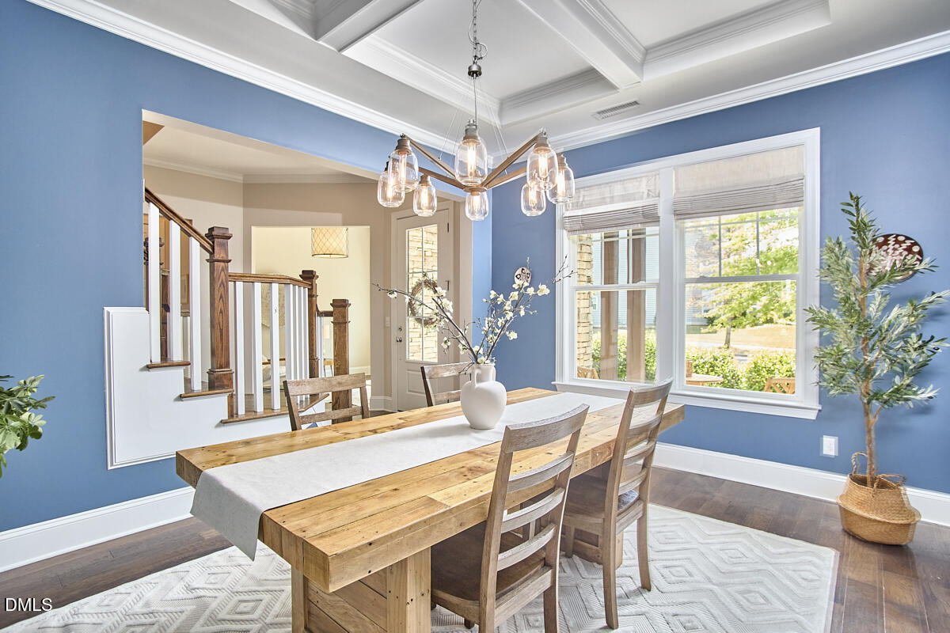
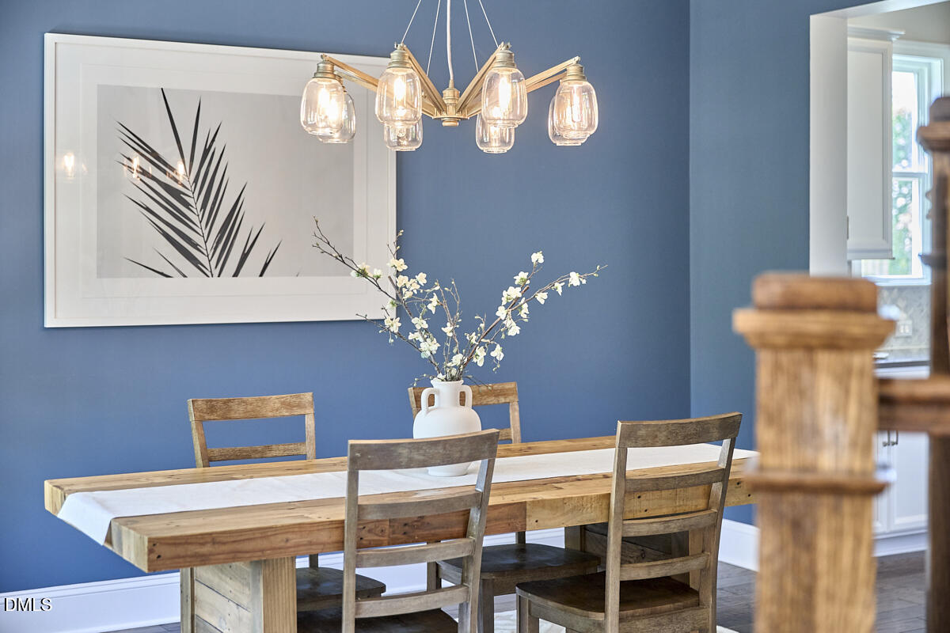
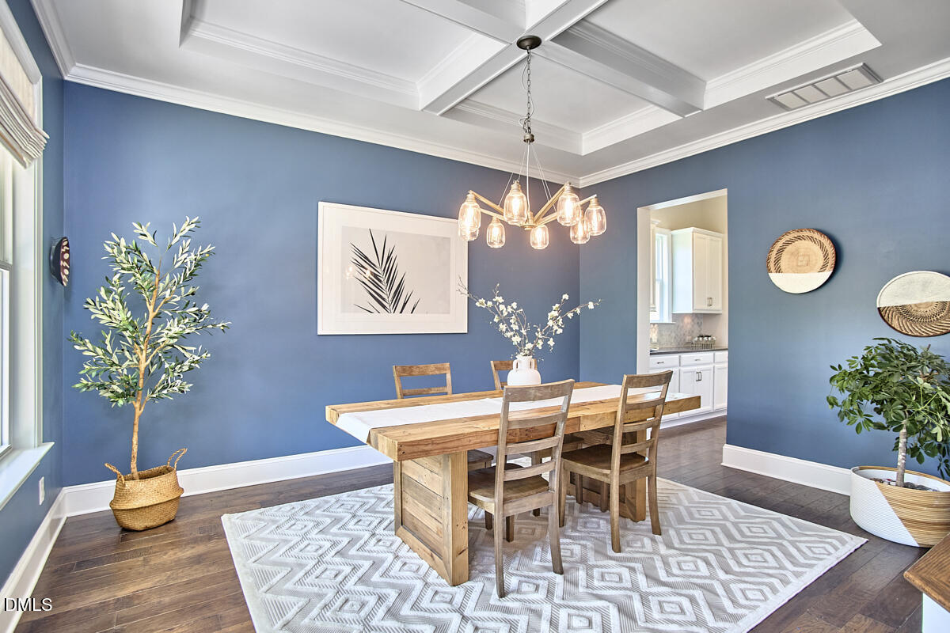
Step inside and you're greeted by a sense of warmth and sophistication. To one side, a beautiful dining room with custom trim sets the stage for memorable gatherings, while a flexible front room offers endless possibilities--home office, playroom, cozy den...you decide.

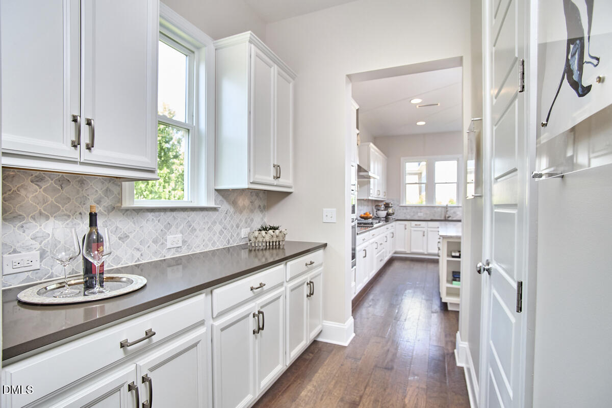
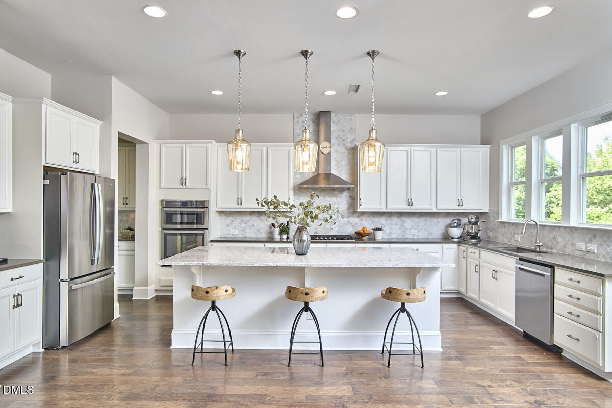
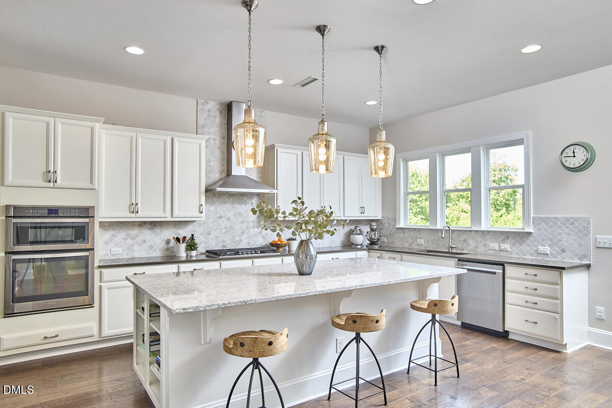
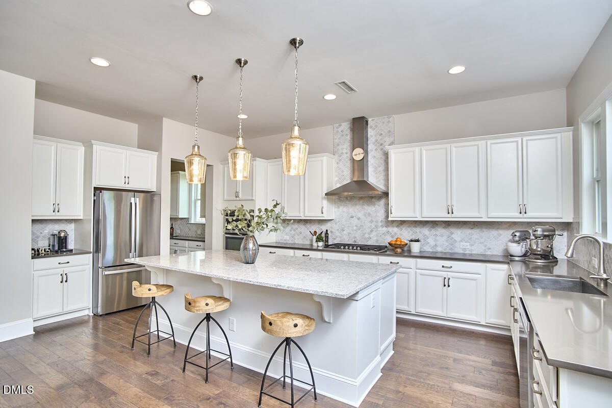
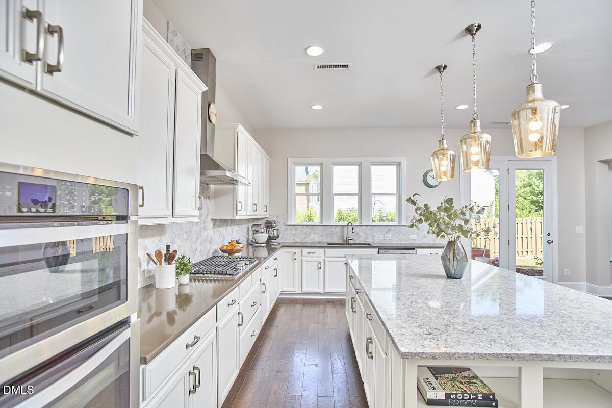
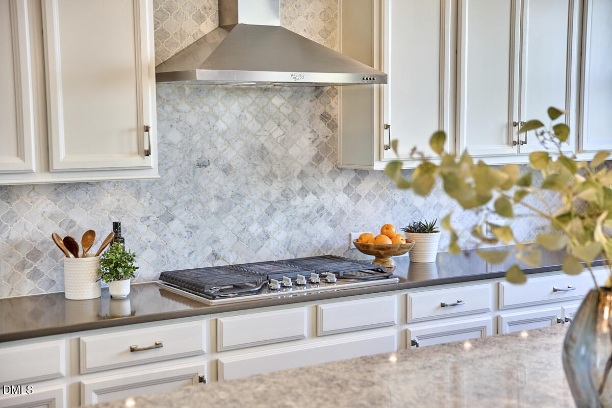
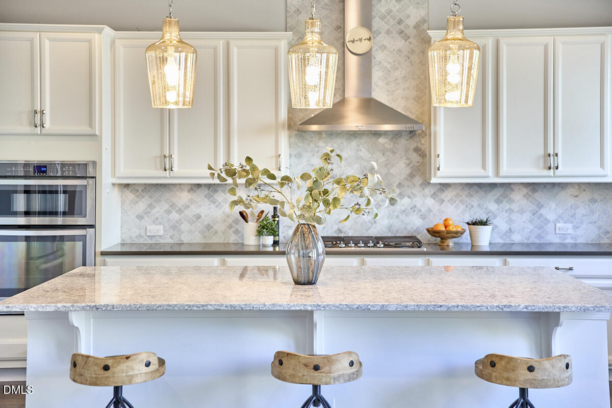
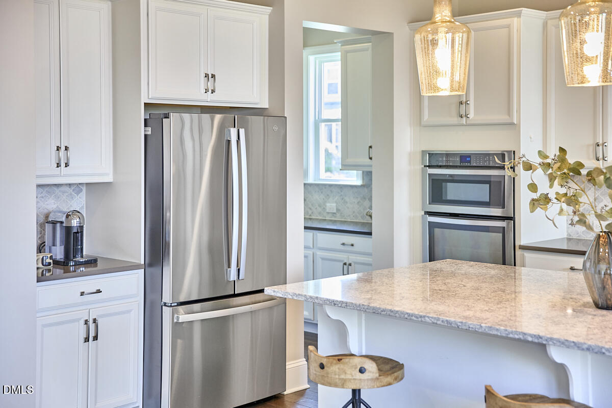
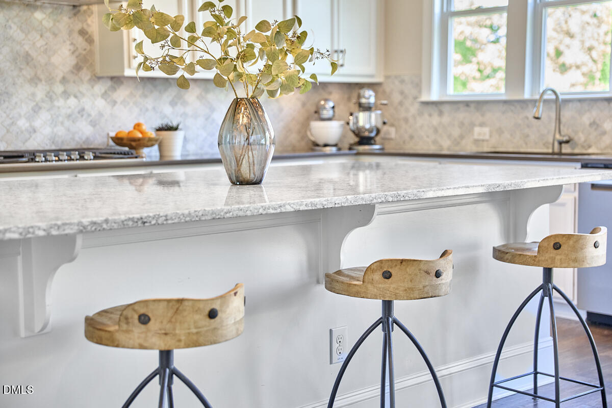
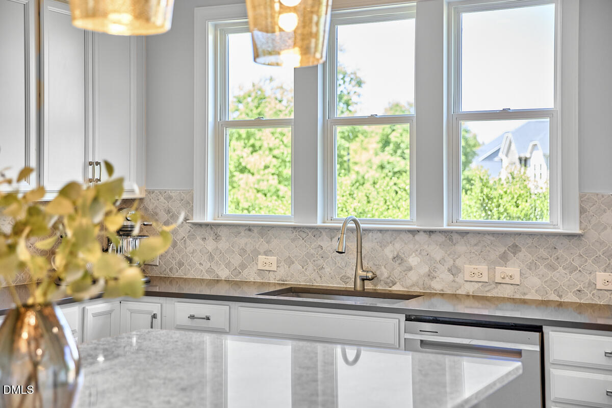
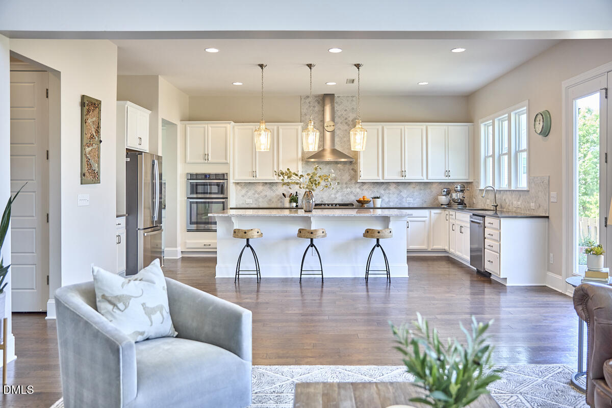

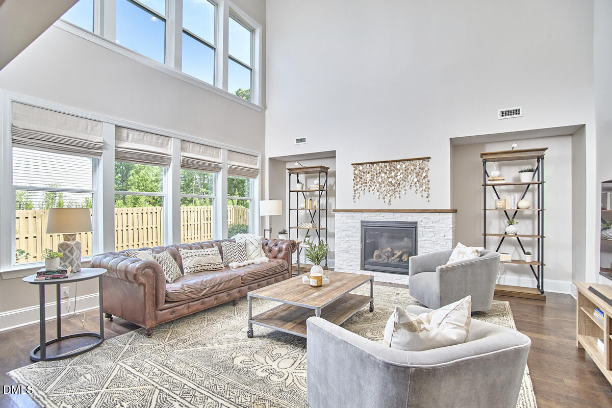
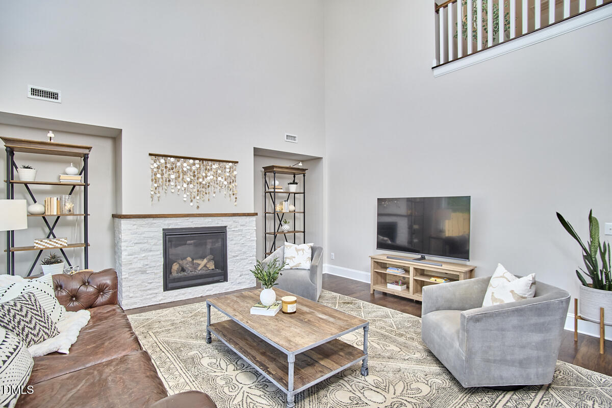
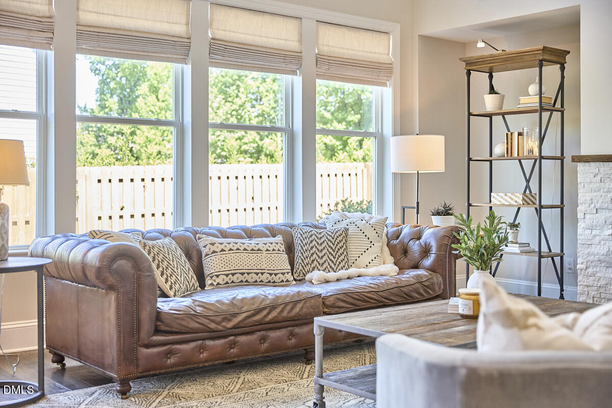
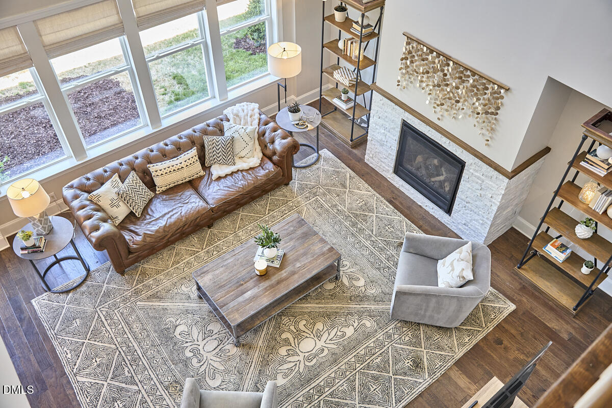
At the heart of the home, the open-concept kitchen and living area truly shine. Bathed in natural light and offering serene views of the yard and sky, this space is equal parts calming retreat and entertainer's dream. The kitchen features generous counter seating, ample workspace, and a layout that invites connection, whether you're hosting a crowd or enjoying a quiet night in. A butler's pantry and a large walk-in pantry add both charm and exceptional functionality, making everyday living (and entertaining) that much more effortless.

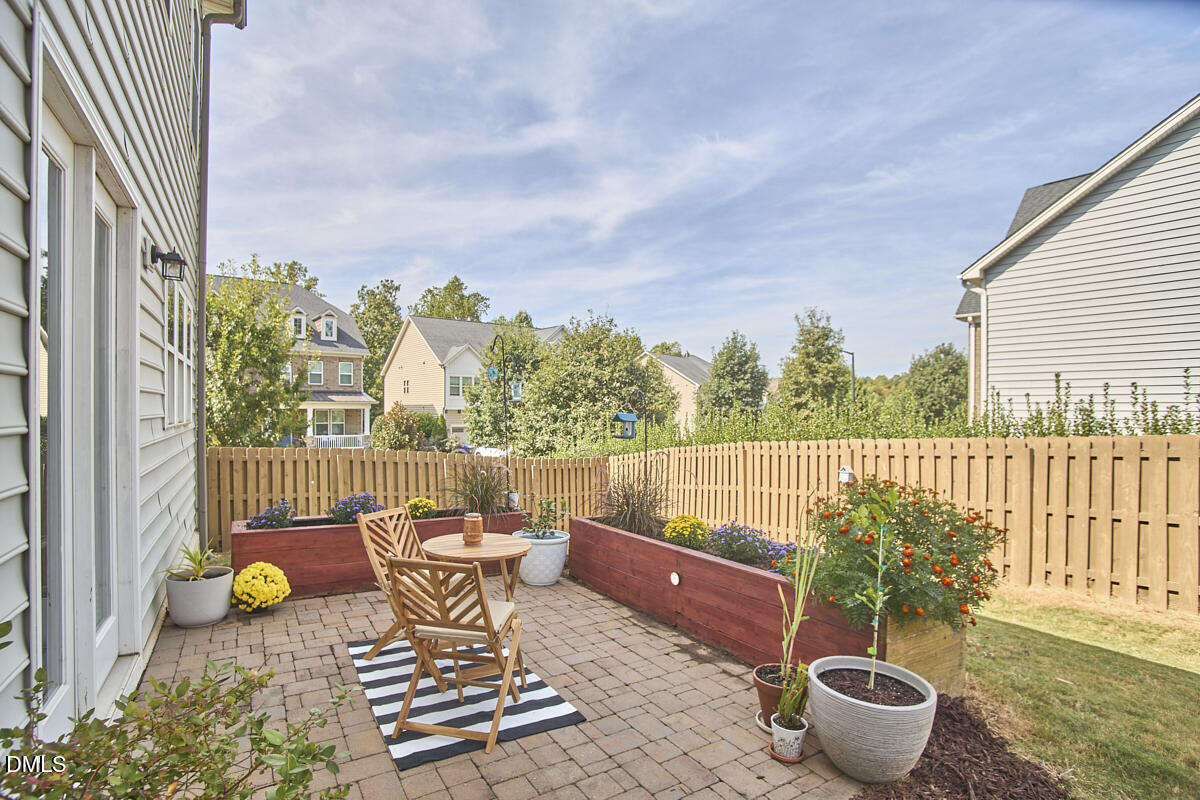

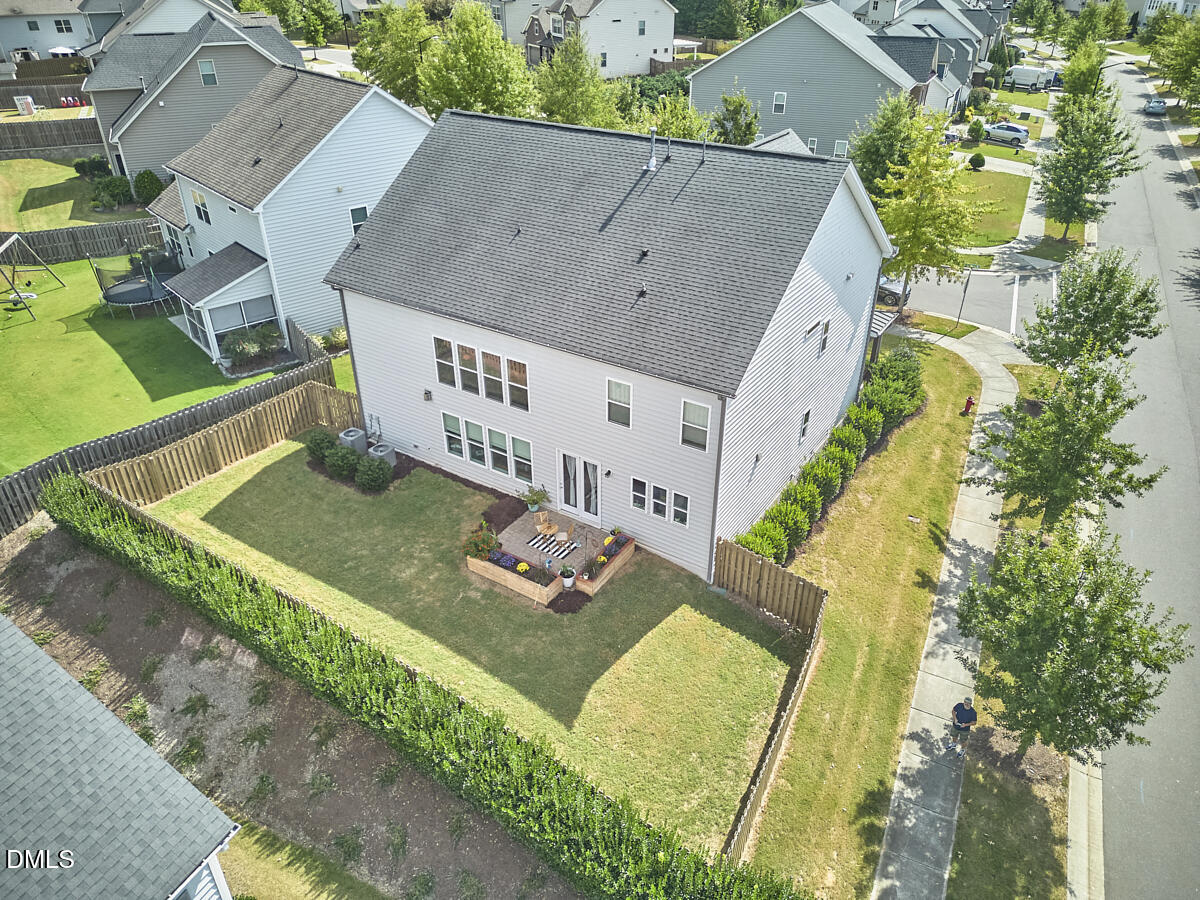
French doors lead to a private, fully fenced backyard complete with a patio and custom raised garden beds, perfect for morning coffee, evening wine, and everything in between. It's your own little slice of outdoor bliss.

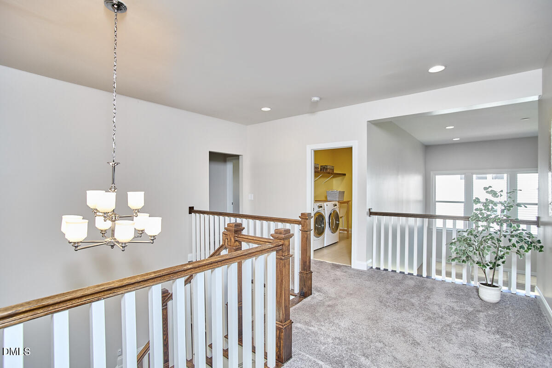
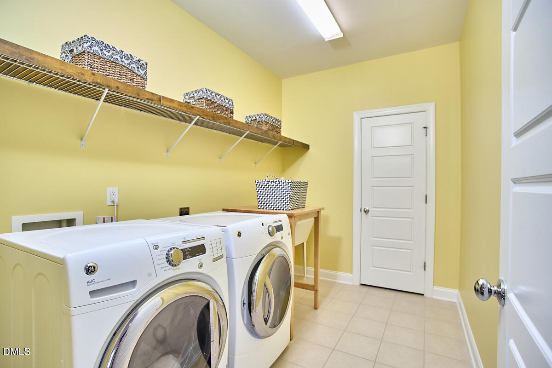
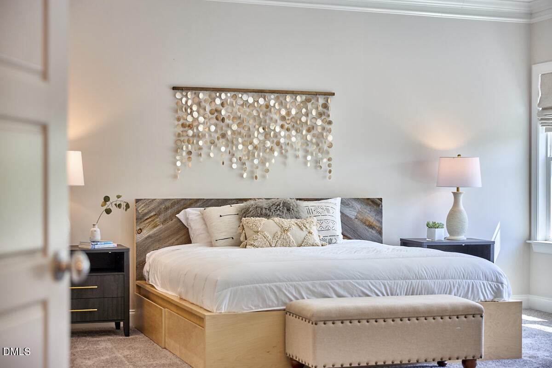
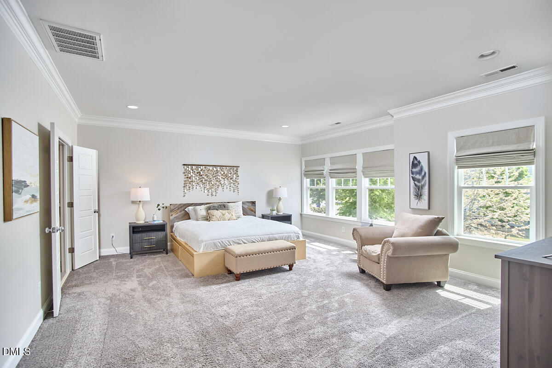
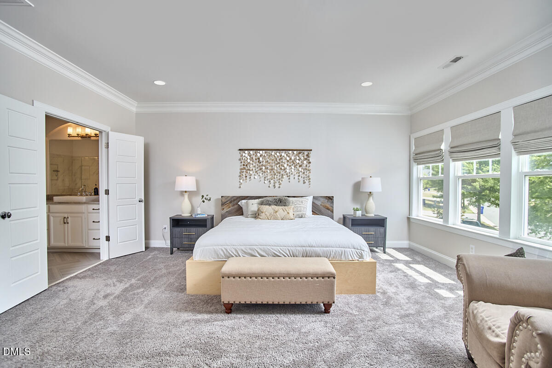
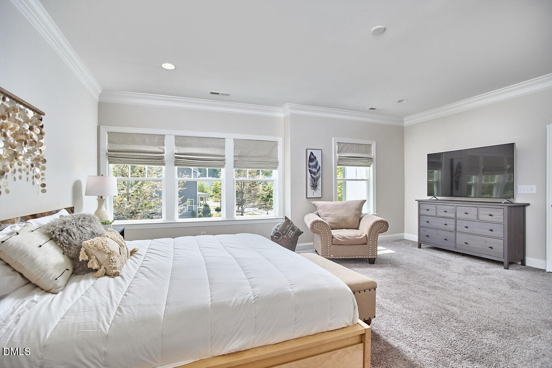
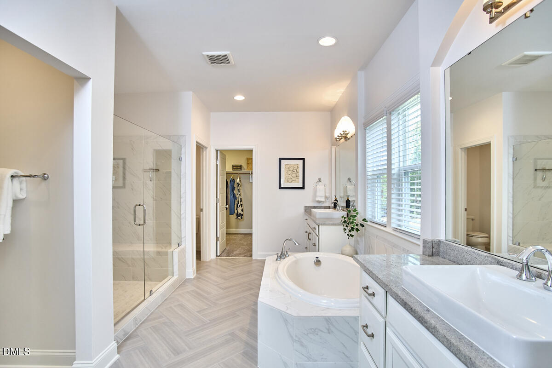
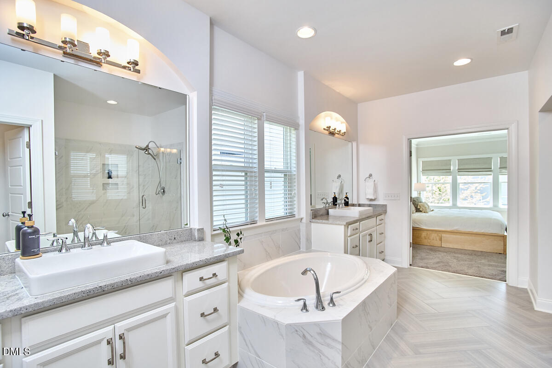
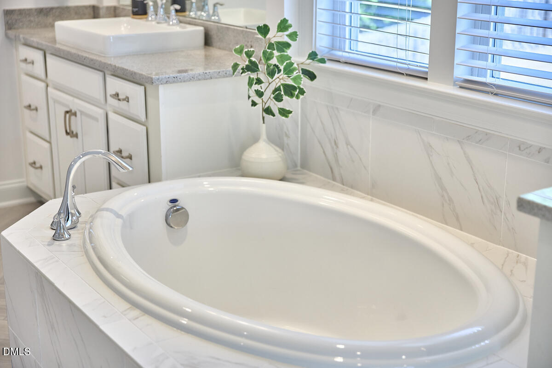
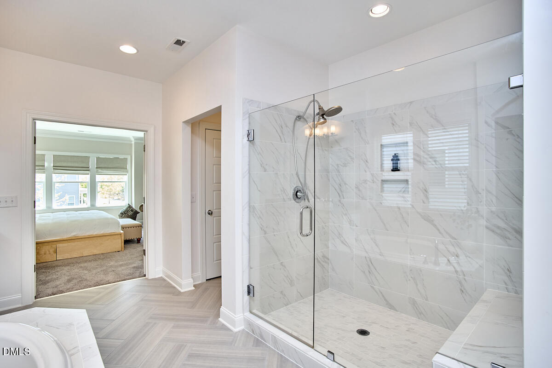
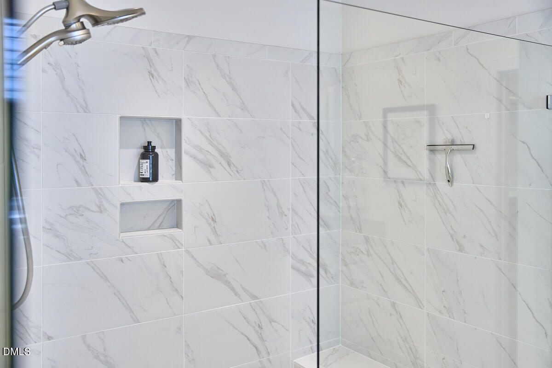
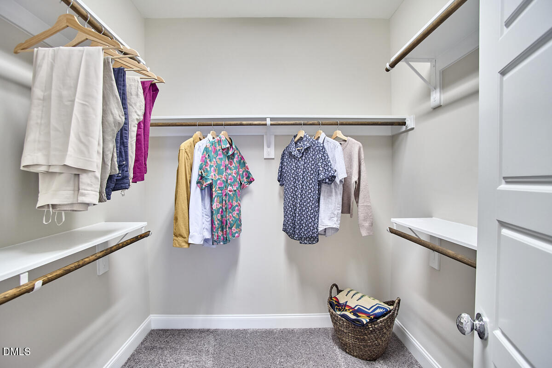
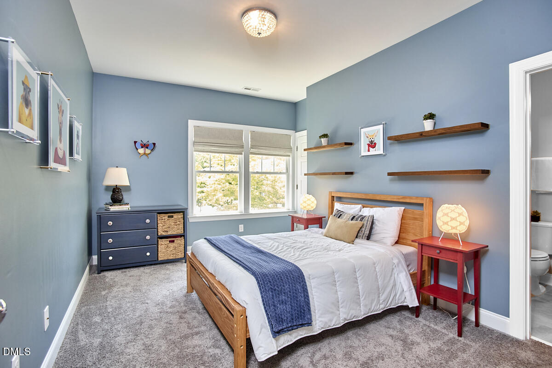
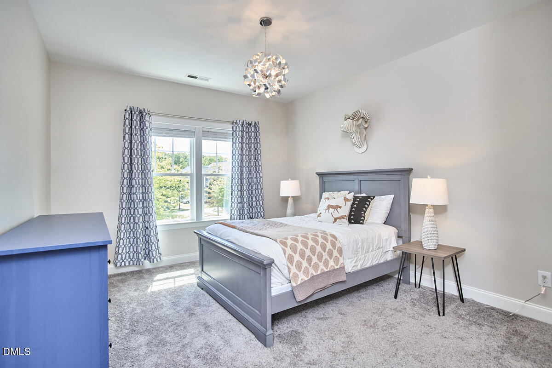
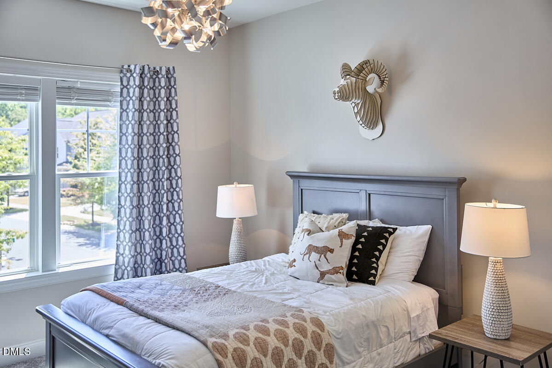
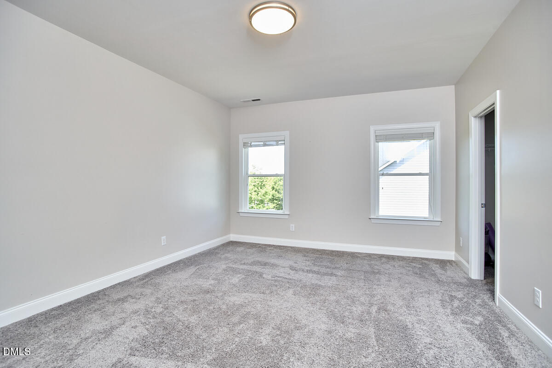
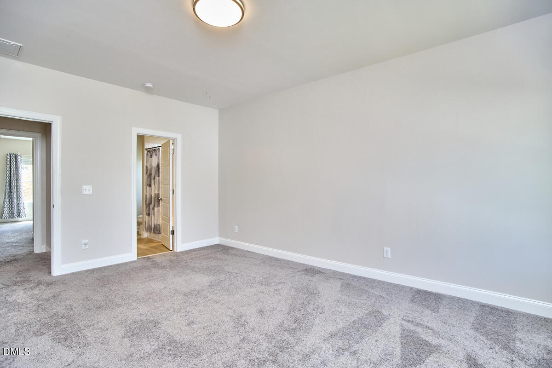
Upstairs, an expansive landing leads to a truly dreamy primary suite. The bedroom is spacious and serene, while the spa-like bath features high-end finishes, a soaking tub, and room to unwind. And the closets, yes, plural, are large enough to make you do a happy dance. Three additional generously sized bedrooms and an oversized laundry room round out the second floor, making everyday living feel just a little more luxurious.

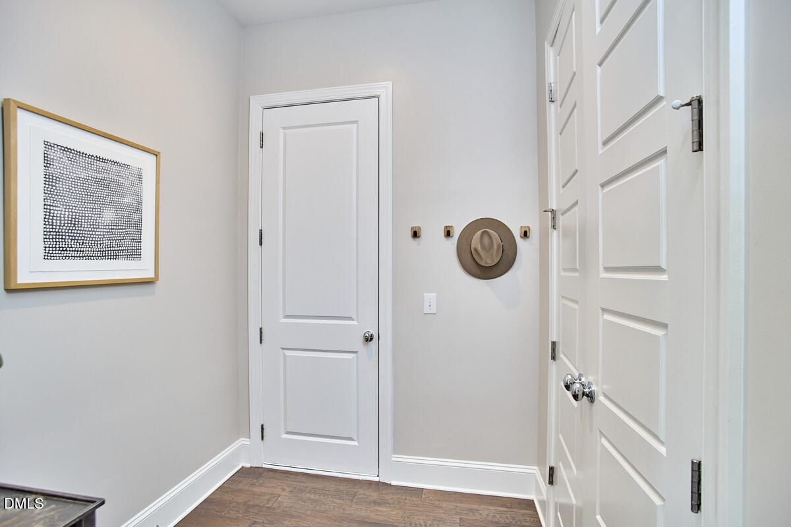
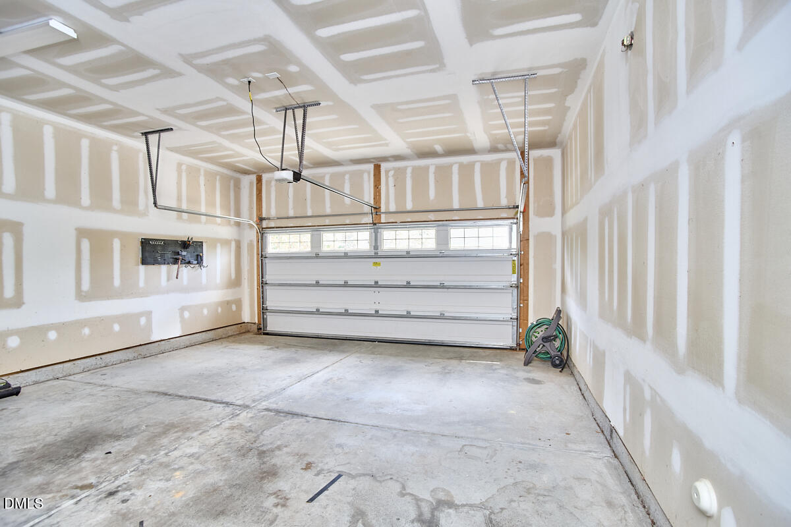
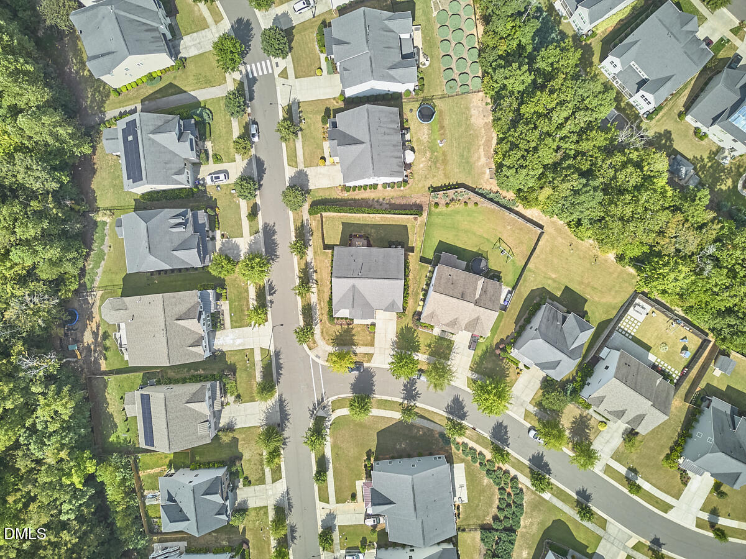
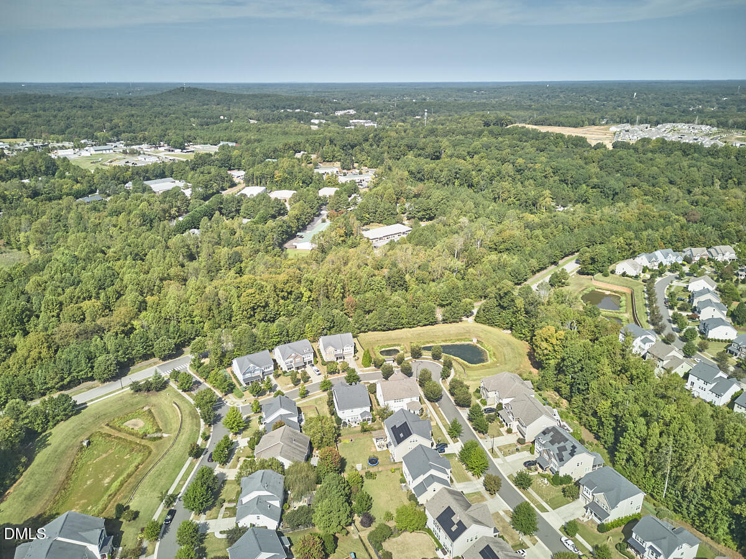
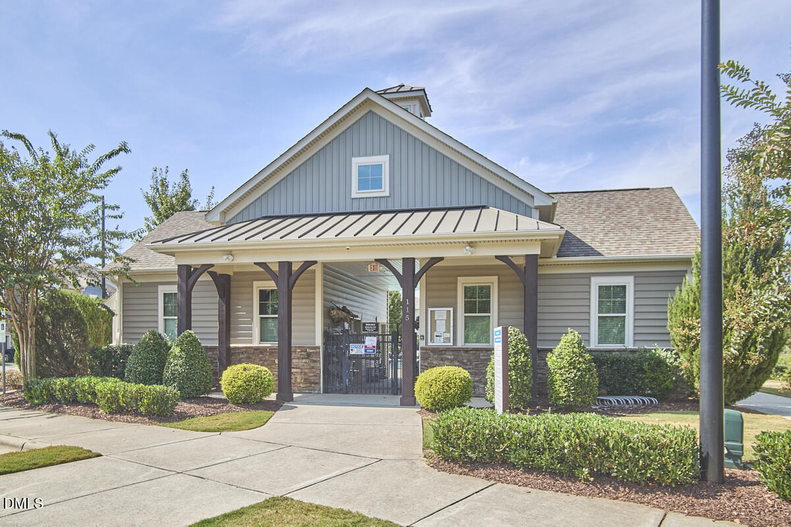
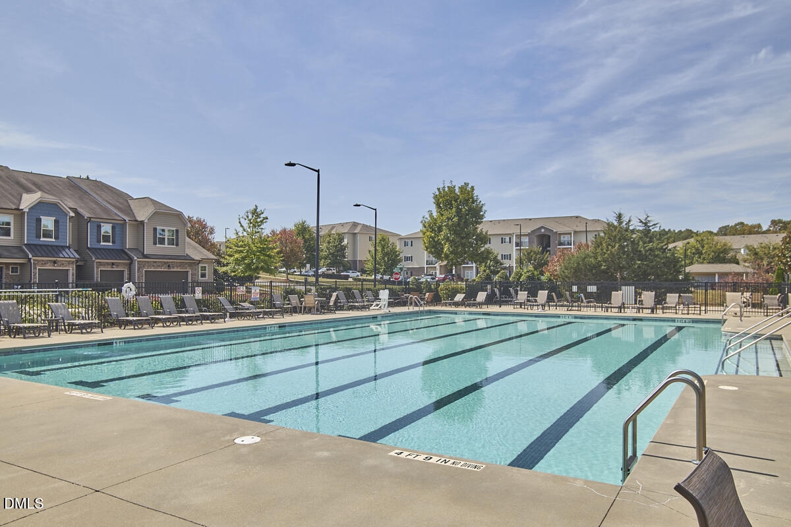
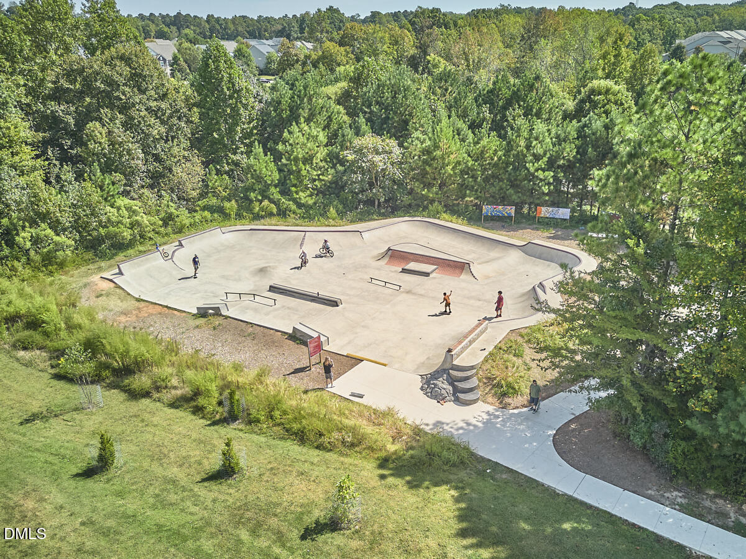
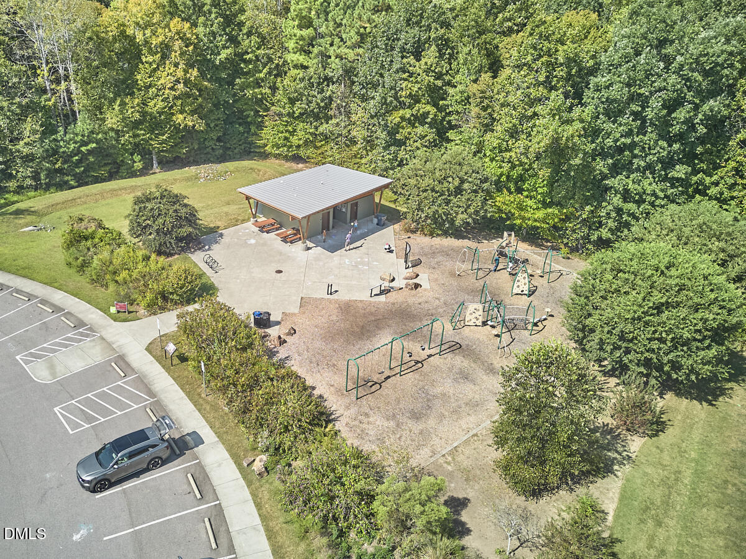
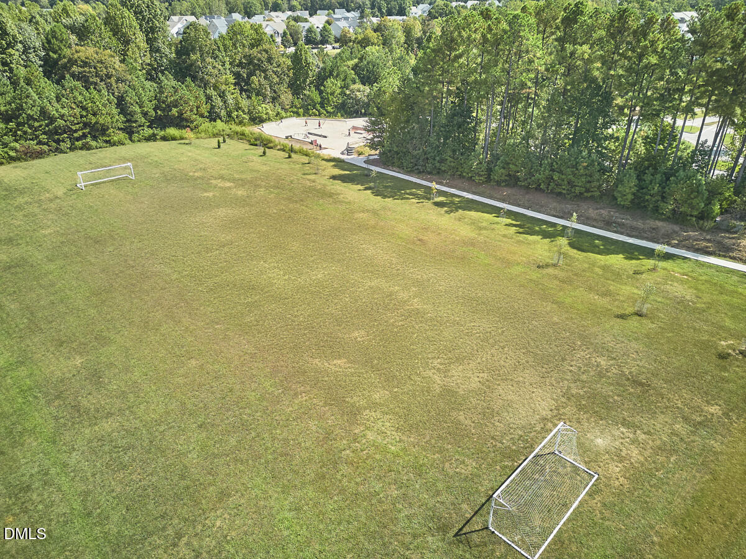
A spacious garage, cheerful mudroom, abundant storage, fresh paint, and brand-new custom window treatments add to the appeal, while the vibrant Cates Creek community offers a pool, clubhouse, playgrounds, and scenic walking trails.

All of this, just minutes from everything charming Hillsborough has to offer, this home truly checks every box.

4
beds

4
baths

3,465 Sq.Ft. LIVING AREA

8,712 Sq.Ft. lot

Features & Amenities

Interior

  • total bedrooms4
  • Total bathrooms4
  • full bathrooms3
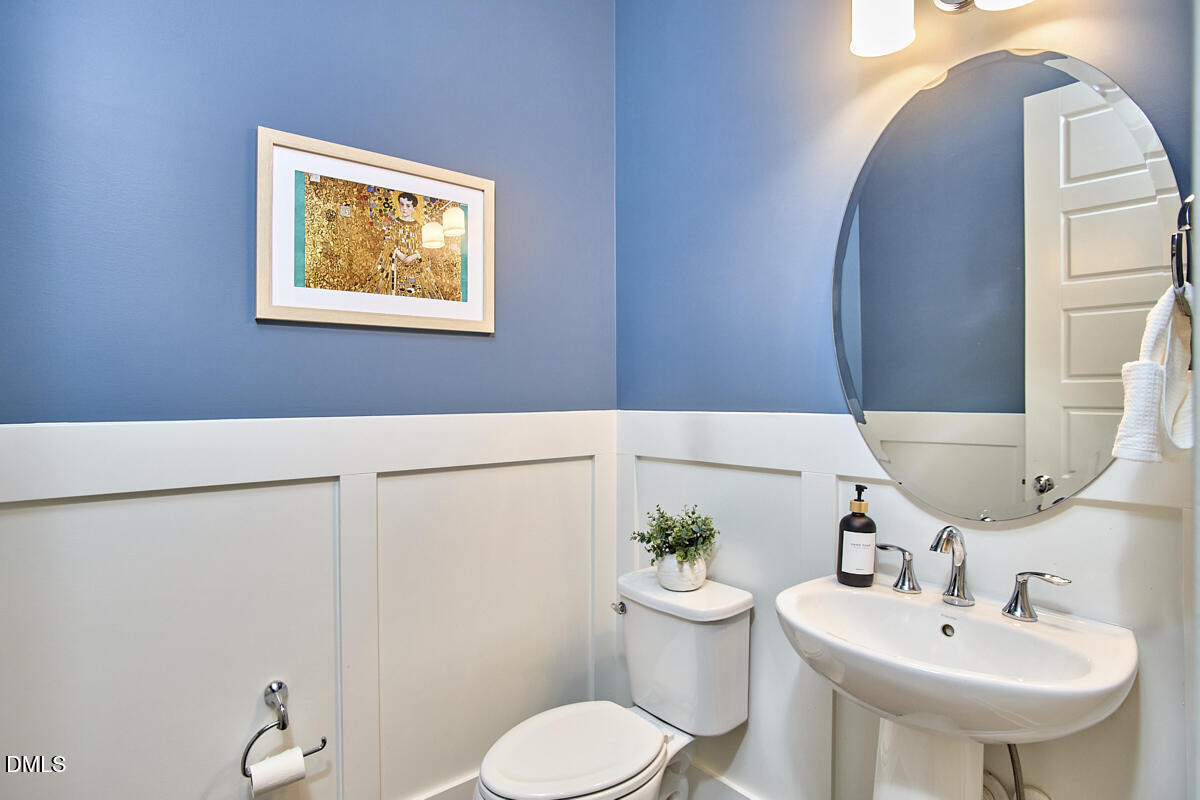
  • half bathroom1
  • Laundry room Laundry Room, Upper Level
  • Flooring Carpet, Hardwood, Tile
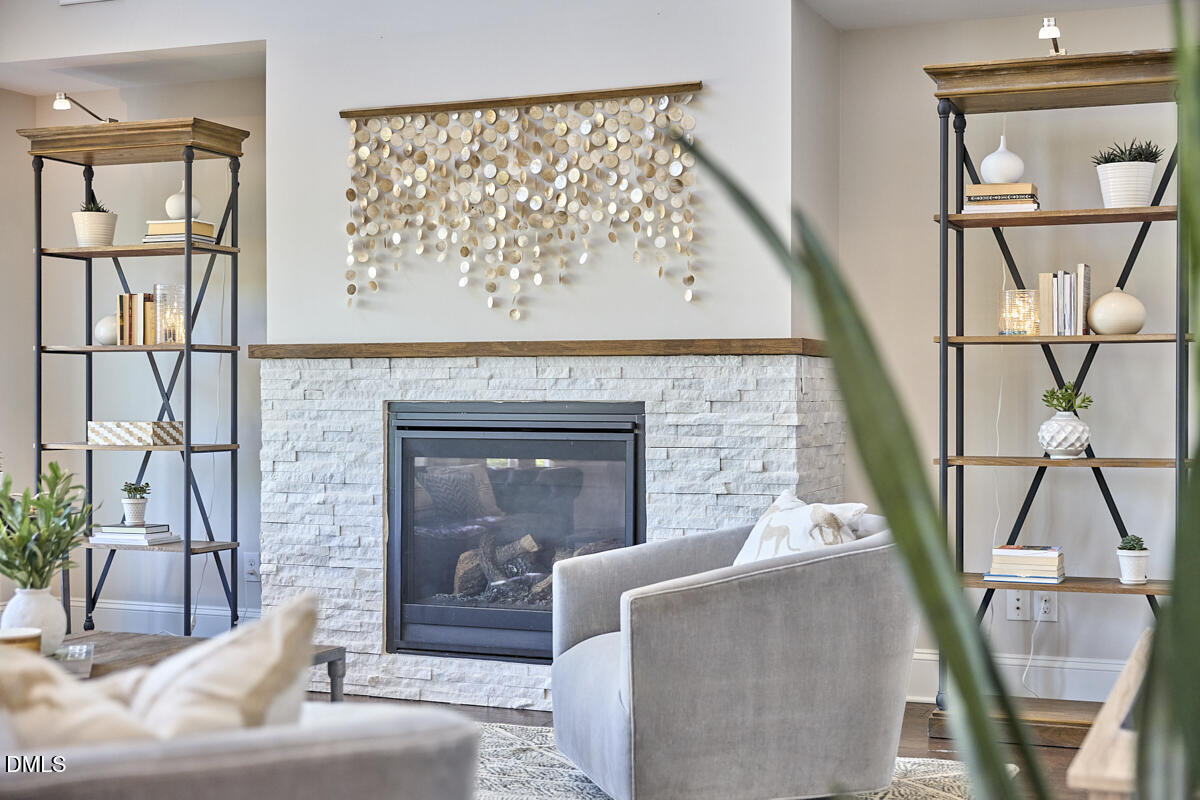
  • Fireplace Gas Log, Living Room
  • APPLIANCES Dishwasher, Gas Range, Range Hood, Refrigerator, Oven, Washer/Dryer, Water Heater
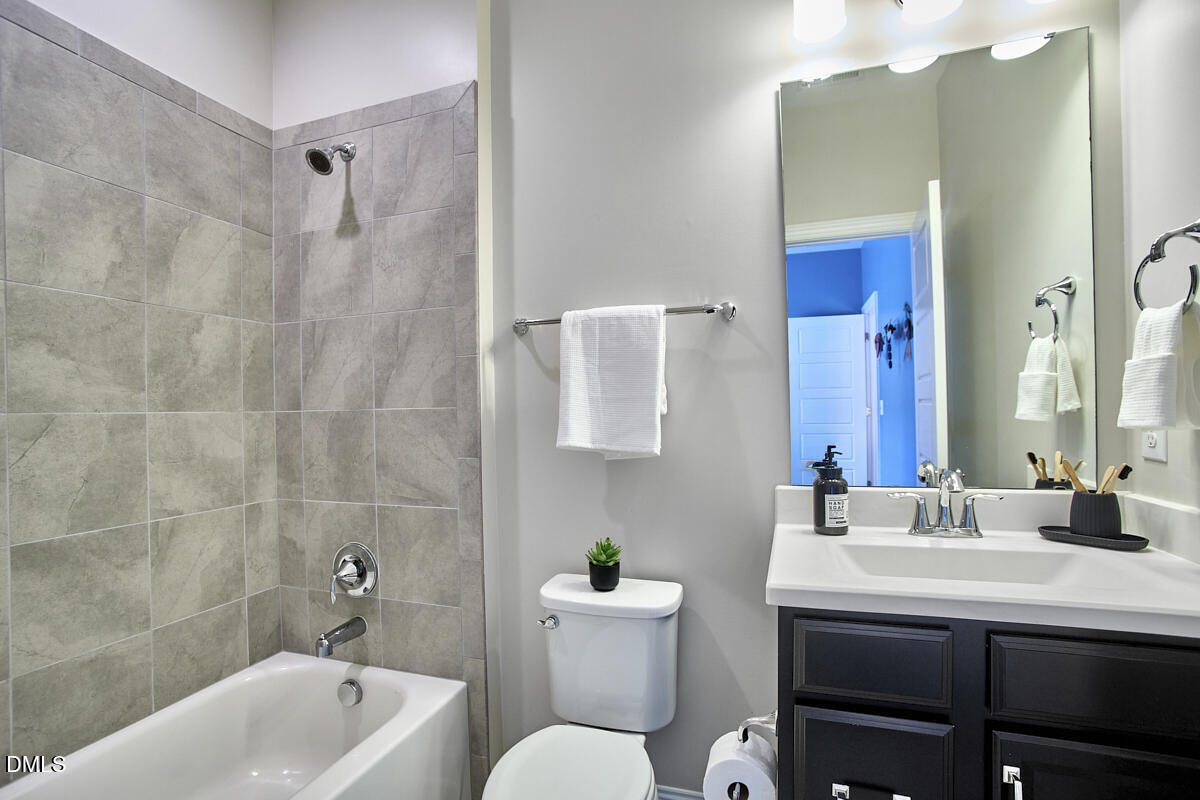
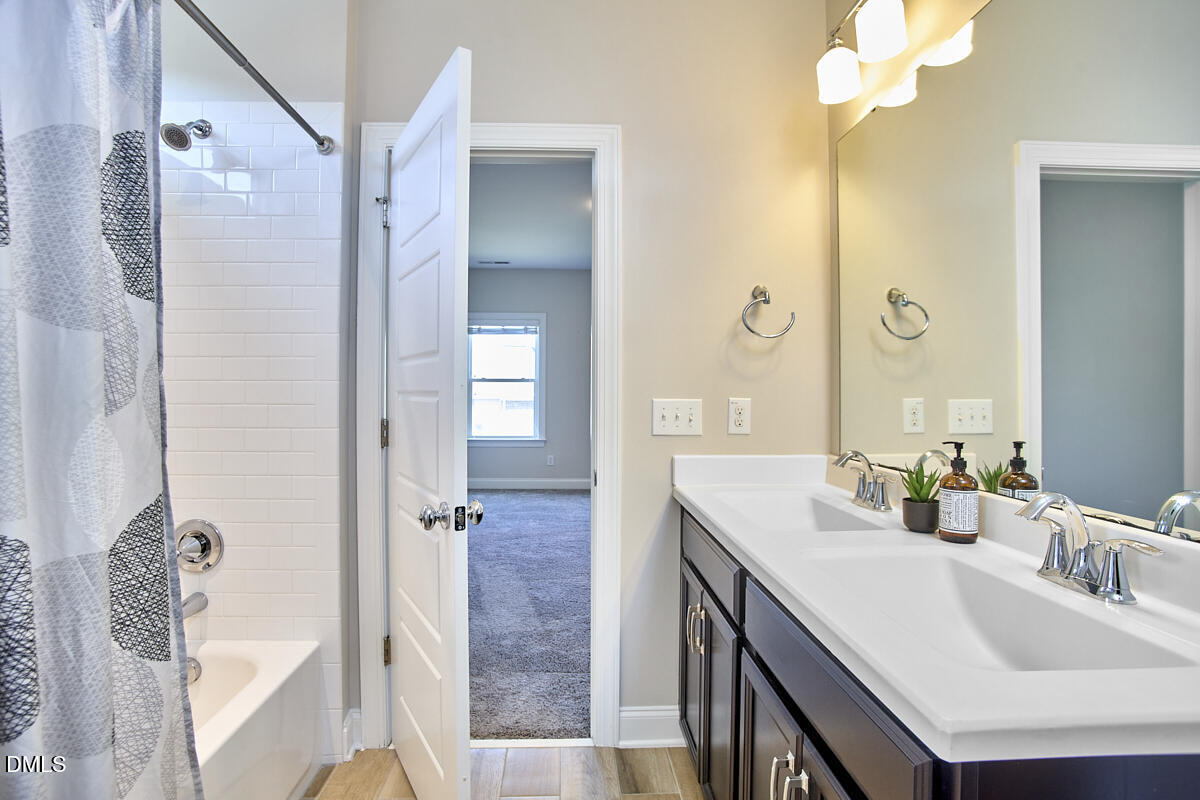
  • other interior Features Bathtub/Shower Combination, Pantry, Chandelier, Crown Molding, Double Vanity, Dual Closets, High Ceilings, Kitchen Island, Recessed Lighting, Separate Shower, Smooth Ceilings, Soaking Tub, Storage, Walk-In Closet(s), Walk-In Shower, Water Closet

Area & Lot

  • Status Sold
  • Date Sold July 15, 2026
  • Living Area3,465 Sq.Ft.
  • Total Area3,465 Sq.Ft.
  • Lot Area8,712 Sq.Ft.
  • MLS® ID10160804
  • TypeResidential
  • YEAR BUILT2016
  • NeighborhoodHillsborough
  • Architecture StylesCraftsman, Transitional
  • Elementary SchoolOrange - New Hope Elementary
  • Middle SchoolOrange - A L Stanback Middle
  • High SchoolOrange - Cedar Ridge High

Exterior

  • STORIES2
  • Garage Space2.0
  • water SourcePublic
  • utilitiesElectricity Connected, Natural Gas Connected, Sewer Connected, Water Connected
  • PoolCommunity
  • roofShingle
  • lot featuresBack Yard, Front Yard, Landscaped, Level
  • parkingDriveway, Garage, Paved
  • HEAT TYPECentral, Fireplace(s), Forced Air, Natural Gas
  • AIR CONDITIONINGCentral Air, Zoned
  • sewerPublic Sewer
  • SubstructurePermanent, Slab
  • HOA AmenitiesMaintenance Grounds
  • other exterior FeaturesFenced Yard, Garden, Lighting, Rain Gutters

Financial

  • Sales Price$695,000
  • Real Estate Tax $7,982/yr
  • HOA $98/mo

Schedule a Showing

To schedule a private showing for any of our listings, please reach out to one of our experienced agents. They’ll be happy to assist you and answer any questions you may have. You can contact Meighan Carmichael at (919) 590-8059 or Frank Casadonte at (919) 673-1190.

Hillsborough

Explore

Work With Us

Buy or sell your home with confidence: expert guidance, local insights, and dedicated support throughout your real estate journey.

Follow Me on Instagram