3505 Creekwood Bluffs Court
SEE ALL PHOTOS
3505 Creekwood Bluffs Court
Listing courtesy of Amana Properties LLC
Sold

3505 Creekwood Bluffs Court

3505 Creekwood Bluffs Court, Apex, NC 27539

$640,000
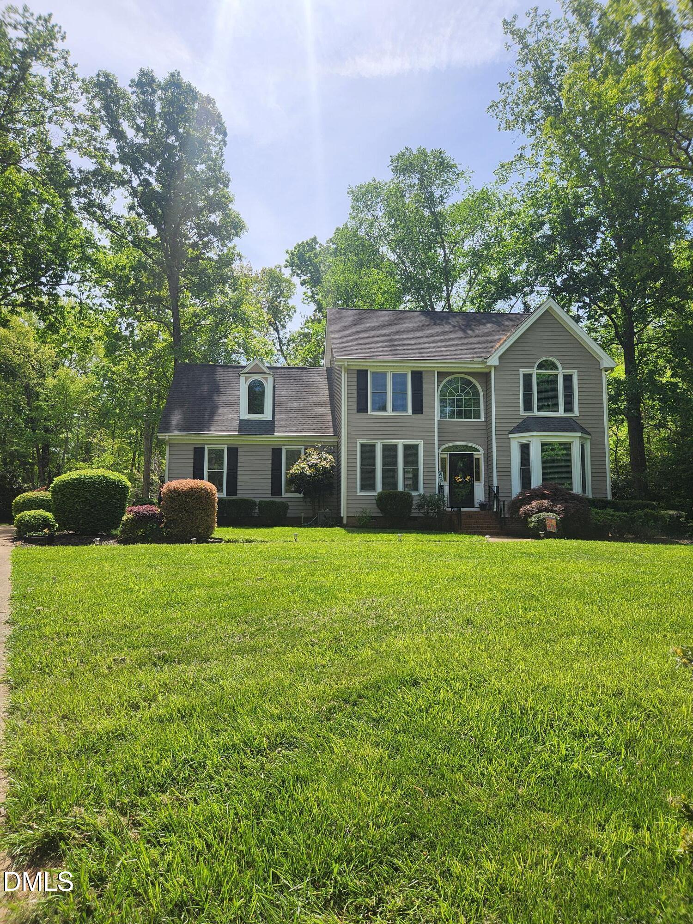
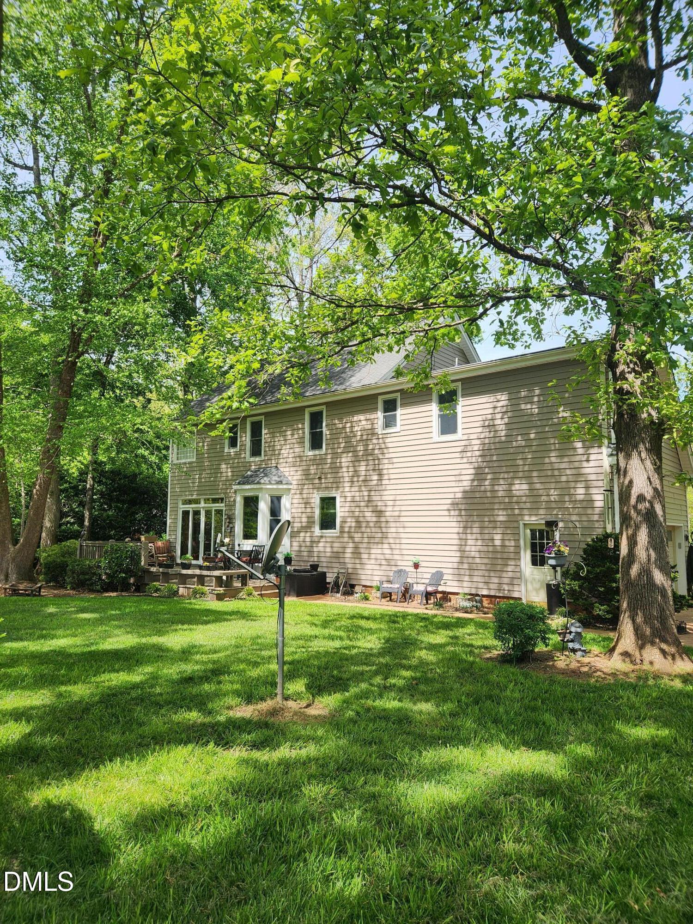
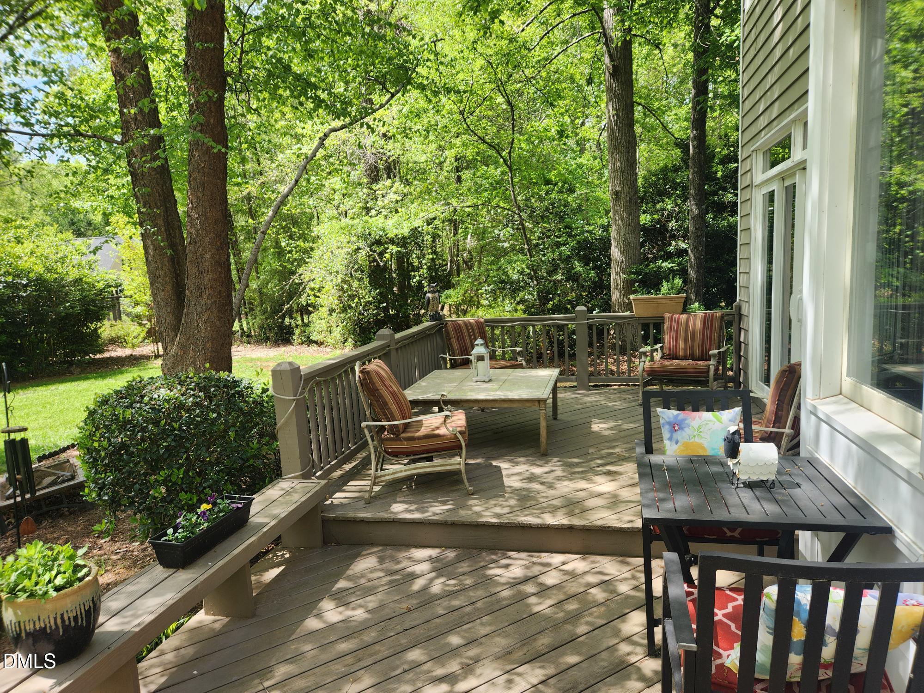
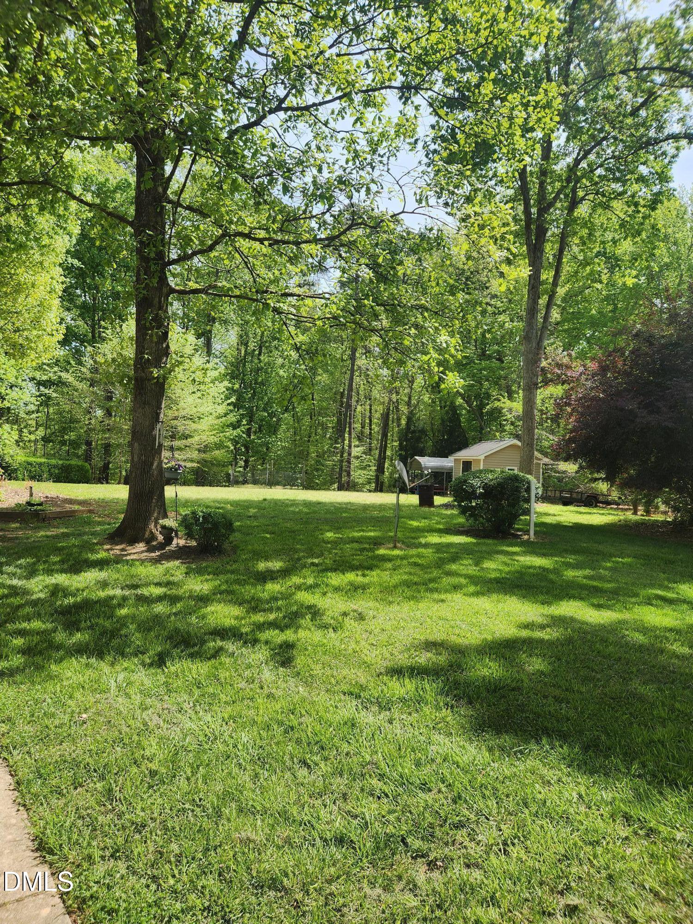
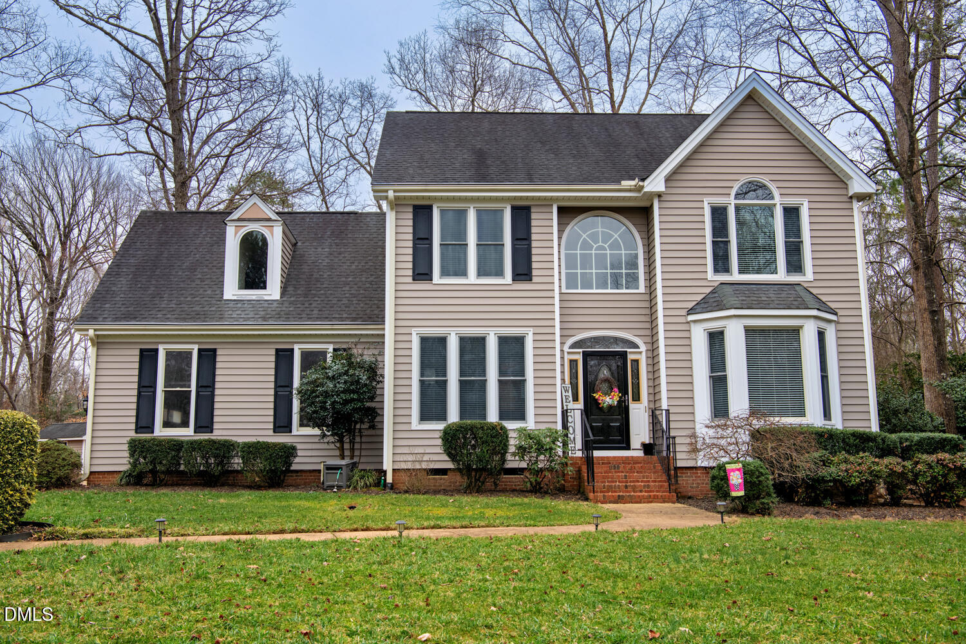
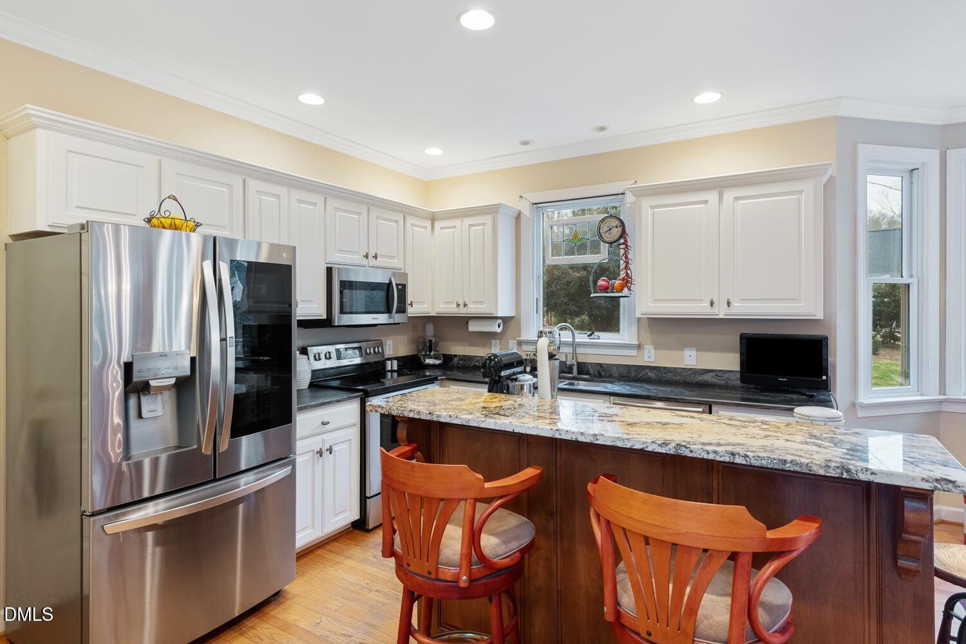
Gorgeous Custom built home in cul du sac with the privacy and peace of the country but only 10 minutes from Trader Joes, Whole Foods, Crossroads and Old Apex. Gleaming hardwoods on first floor. Elegant 2 story entry with open floorplan and pocket doors. Open kitchen with island. No HOA dues or city taxes. The neighborhood backs up to lovely 100 acre Crowder Park. An inviting deck and back yard with deer ,birds, rabbits, garden area, shed and room for a pool .Stunning stairway leads to a large master with a luxurious renovated bath. 2 other spacious bedrooms with a privacy hall. Dual vanities in the second bath with a pocket door between vanities and separate tub/shower area. Also a large game /family room. This home is a must see. New heat pumps in 2024 and 2025 . New water heater in 2026. New dishwasher 2026. See RPD for all improvements made by owners.

3
beds

3
baths

2,363 Sq.Ft. LIVING AREA

0.96 Acres lot

Frank Casadonte

Frank Casadonte

Features & Amenities

Interior

  • total bedrooms3
  • Total bathrooms3
  • full bathrooms2
  • half bathroom1
  • Laundry room Electric Dryer Hookup, Laundry Closet, Washer Hookup
  • Flooring Carpet, Ceramic Tile, Hardwood
  • Fireplace Gas Log, Living Room
  • APPLIANCES Dishwasher, Electric Oven, Electric Water Heater, Free-Standing Refrigerator, Refrigerator
  • other interior Features Ceiling Fan(s), Crown Molding, Double Vanity, Eat-in Kitchen, Entrance Foyer, Granite Counters, High Ceilings, Kitchen Island, Pantry, Quartz Counters, Room Over Garage, Smooth Ceilings

Area & Lot

  • Status Sold
  • Date Sold September 8, 2026
  • Living Area2,363 Sq.Ft.
  • Total Area2,363 Sq.Ft.
  • Lot Area0.96 Acres
  • MLS® ID10151966
  • TypeResidential
  • YEAR BUILT1995
  • Architecture StylesTraditional
  • View DescriptionNeighborhood
  • Elementary SchoolWake - Yates Mill Elementary
  • Middle SchoolWake - Dillard Drive Middle
  • High SchoolWake - Middle Creek High

Exterior

  • STORIES2
  • Garage Space2.0
  • water SourceCommunity Water
  • utilitiesSeptic Connected, Water Connected
  • roofArchitectural Shingle
  • lot featuresCul-De-Sac, Few Trees, Landscaped, Private, Views
  • HEAT TYPEHeat Pump
  • AIR CONDITIONINGAttic Fan, Heat Pump, Zoned
  • sewerSeptic Tank
  • SubstructureCrawlspace
  • other exterior FeaturesPrivate Yard

Financial

  • Sales Price$640,000
  • Zoning R-40W

Schedule a Showing

To schedule a private showing for any of our listings, please reach out to one of our experienced agents. They’ll be happy to assist you and answer any questions you may have. You can contact Meighan Carmichael at (919) 590-8059 or Frank Casadonte at (919) 673-1190.

Work With Us

Buy or sell your home with confidence: expert guidance, local insights, and dedicated support throughout your real estate journey.

Follow Me on Instagram