310 Lafayette Drive
310 Lafayette Drive
310 Lafayette Drive
310 Lafayette Drive
310 Lafayette Drive
310 Lafayette Drive
310 Lafayette Drive
310 Lafayette Drive
310 Lafayette Drive
310 Lafayette Drive
310 Lafayette Drive
310 Lafayette Drive
310 Lafayette Drive
310 Lafayette Drive
310 Lafayette Drive
310 Lafayette Drive
310 Lafayette Drive
310 Lafayette Drive
310 Lafayette Drive
310 Lafayette Drive
310 Lafayette Drive
310 Lafayette Drive
310 Lafayette Drive
310 Lafayette Drive
310 Lafayette Drive
310 Lafayette Drive
310 Lafayette Drive
310 Lafayette Drive
310 Lafayette Drive
310 Lafayette Drive
310 Lafayette Drive
310 Lafayette Drive
310 Lafayette Drive
310 Lafayette Drive
310 Lafayette Drive
310 Lafayette Drive
310 Lafayette Drive
SEE ALL PHOTOS
310 Lafayette Drive
310 Lafayette Drive
310 Lafayette Drive
310 Lafayette Drive
310 Lafayette Drive
310 Lafayette Drive
310 Lafayette Drive
310 Lafayette Drive
310 Lafayette Drive
310 Lafayette Drive
310 Lafayette Drive
310 Lafayette Drive
310 Lafayette Drive
310 Lafayette Drive
310 Lafayette Drive
310 Lafayette Drive
310 Lafayette Drive
310 Lafayette Drive
310 Lafayette Drive
310 Lafayette Drive
310 Lafayette Drive
310 Lafayette Drive
310 Lafayette Drive
310 Lafayette Drive
310 Lafayette Drive
310 Lafayette Drive
310 Lafayette Drive
310 Lafayette Drive
310 Lafayette Drive
310 Lafayette Drive
310 Lafayette Drive
310 Lafayette Drive
310 Lafayette Drive
310 Lafayette Drive
310 Lafayette Drive
310 Lafayette Drive
310 Lafayette Drive
Listing courtesy of Hillsborough RE Group LLC
Pending

310 Lafayette Drive

310 Lafayette Drive, Hillsborough, NC 27278

$540,000
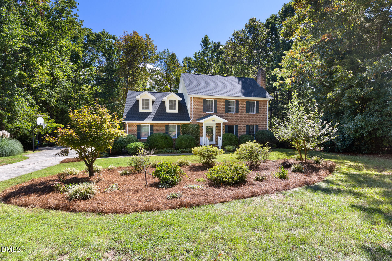
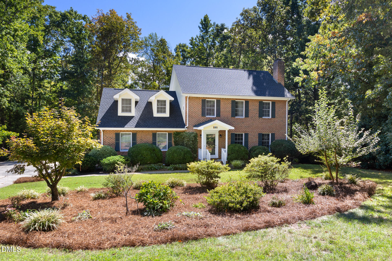
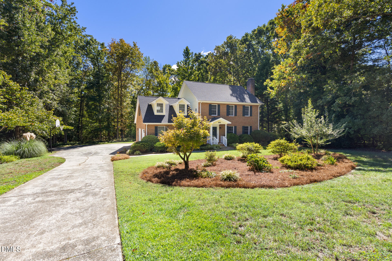
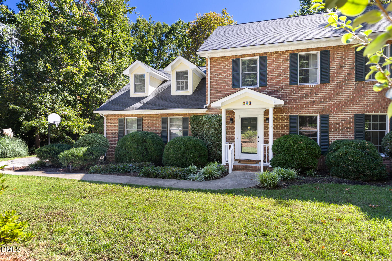
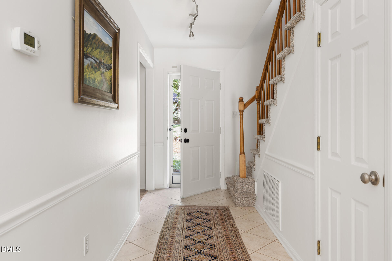
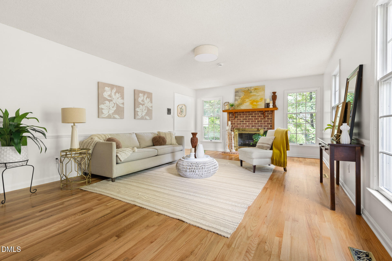
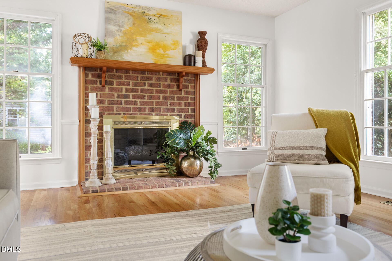
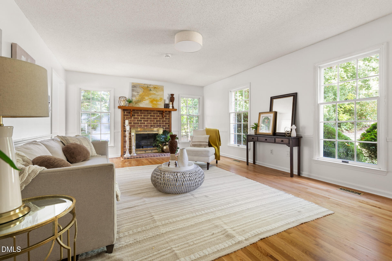
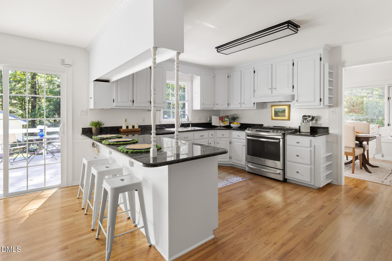
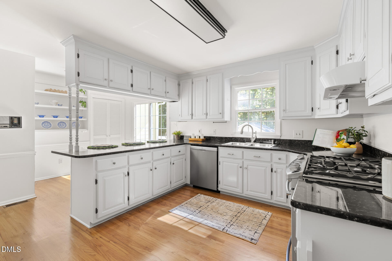
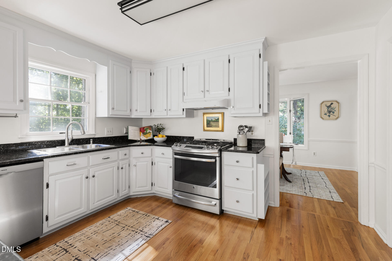
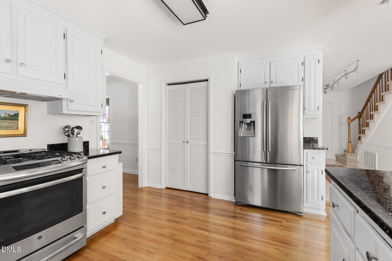
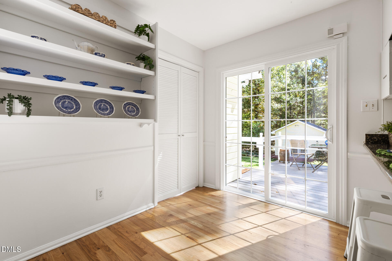
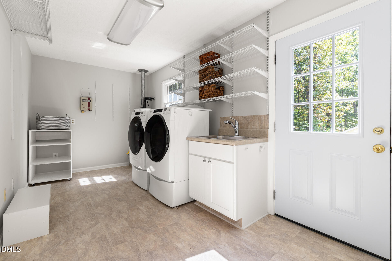
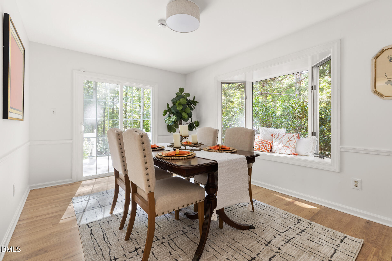
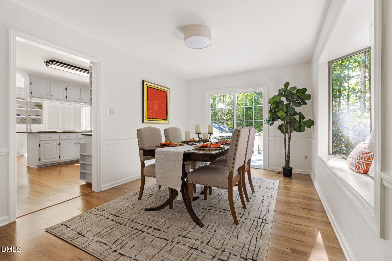
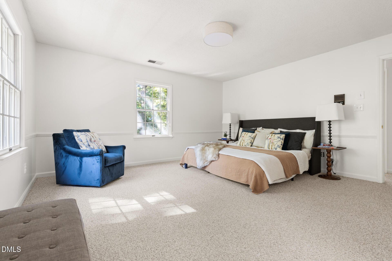
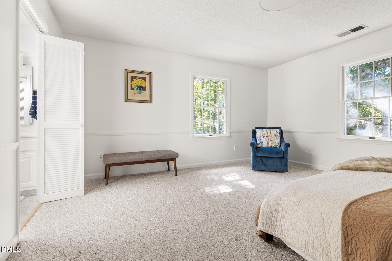
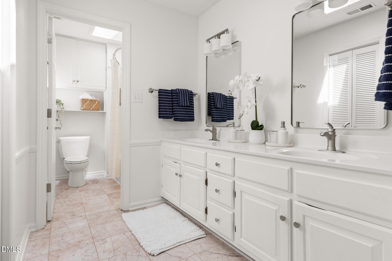
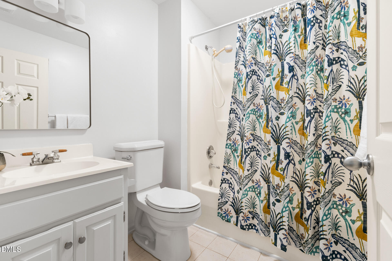
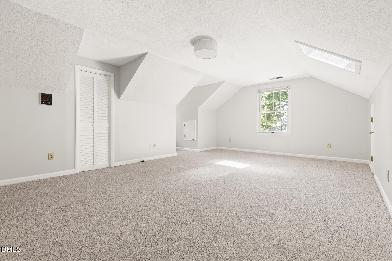
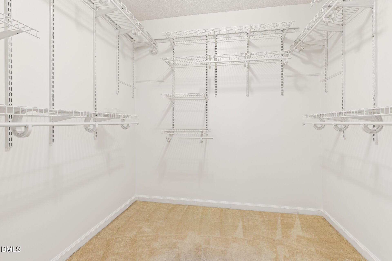
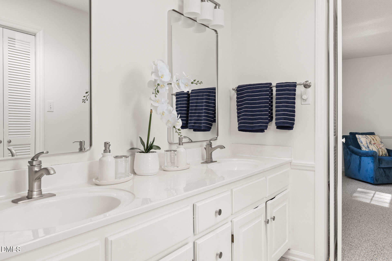
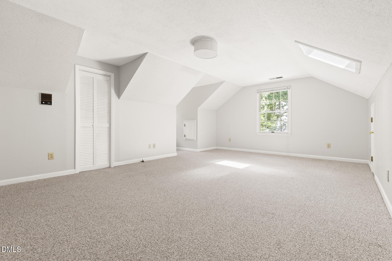
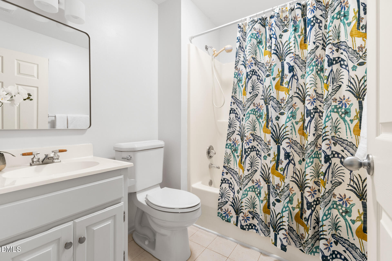
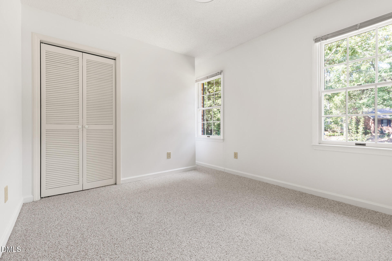
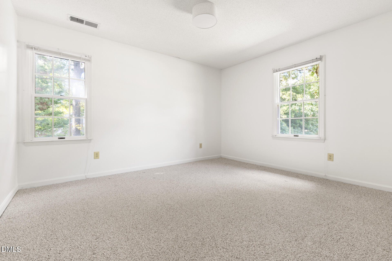
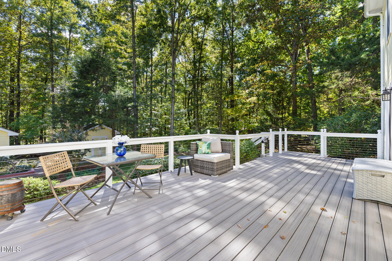
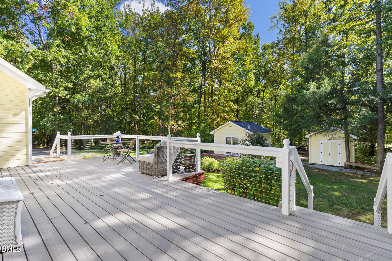
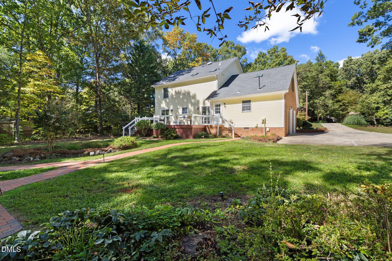
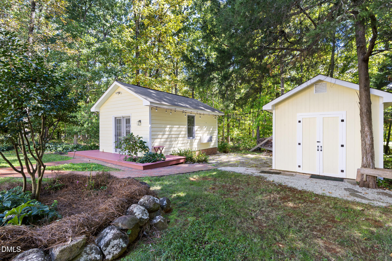
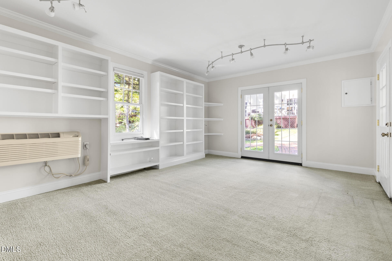
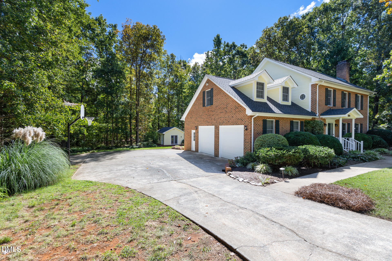
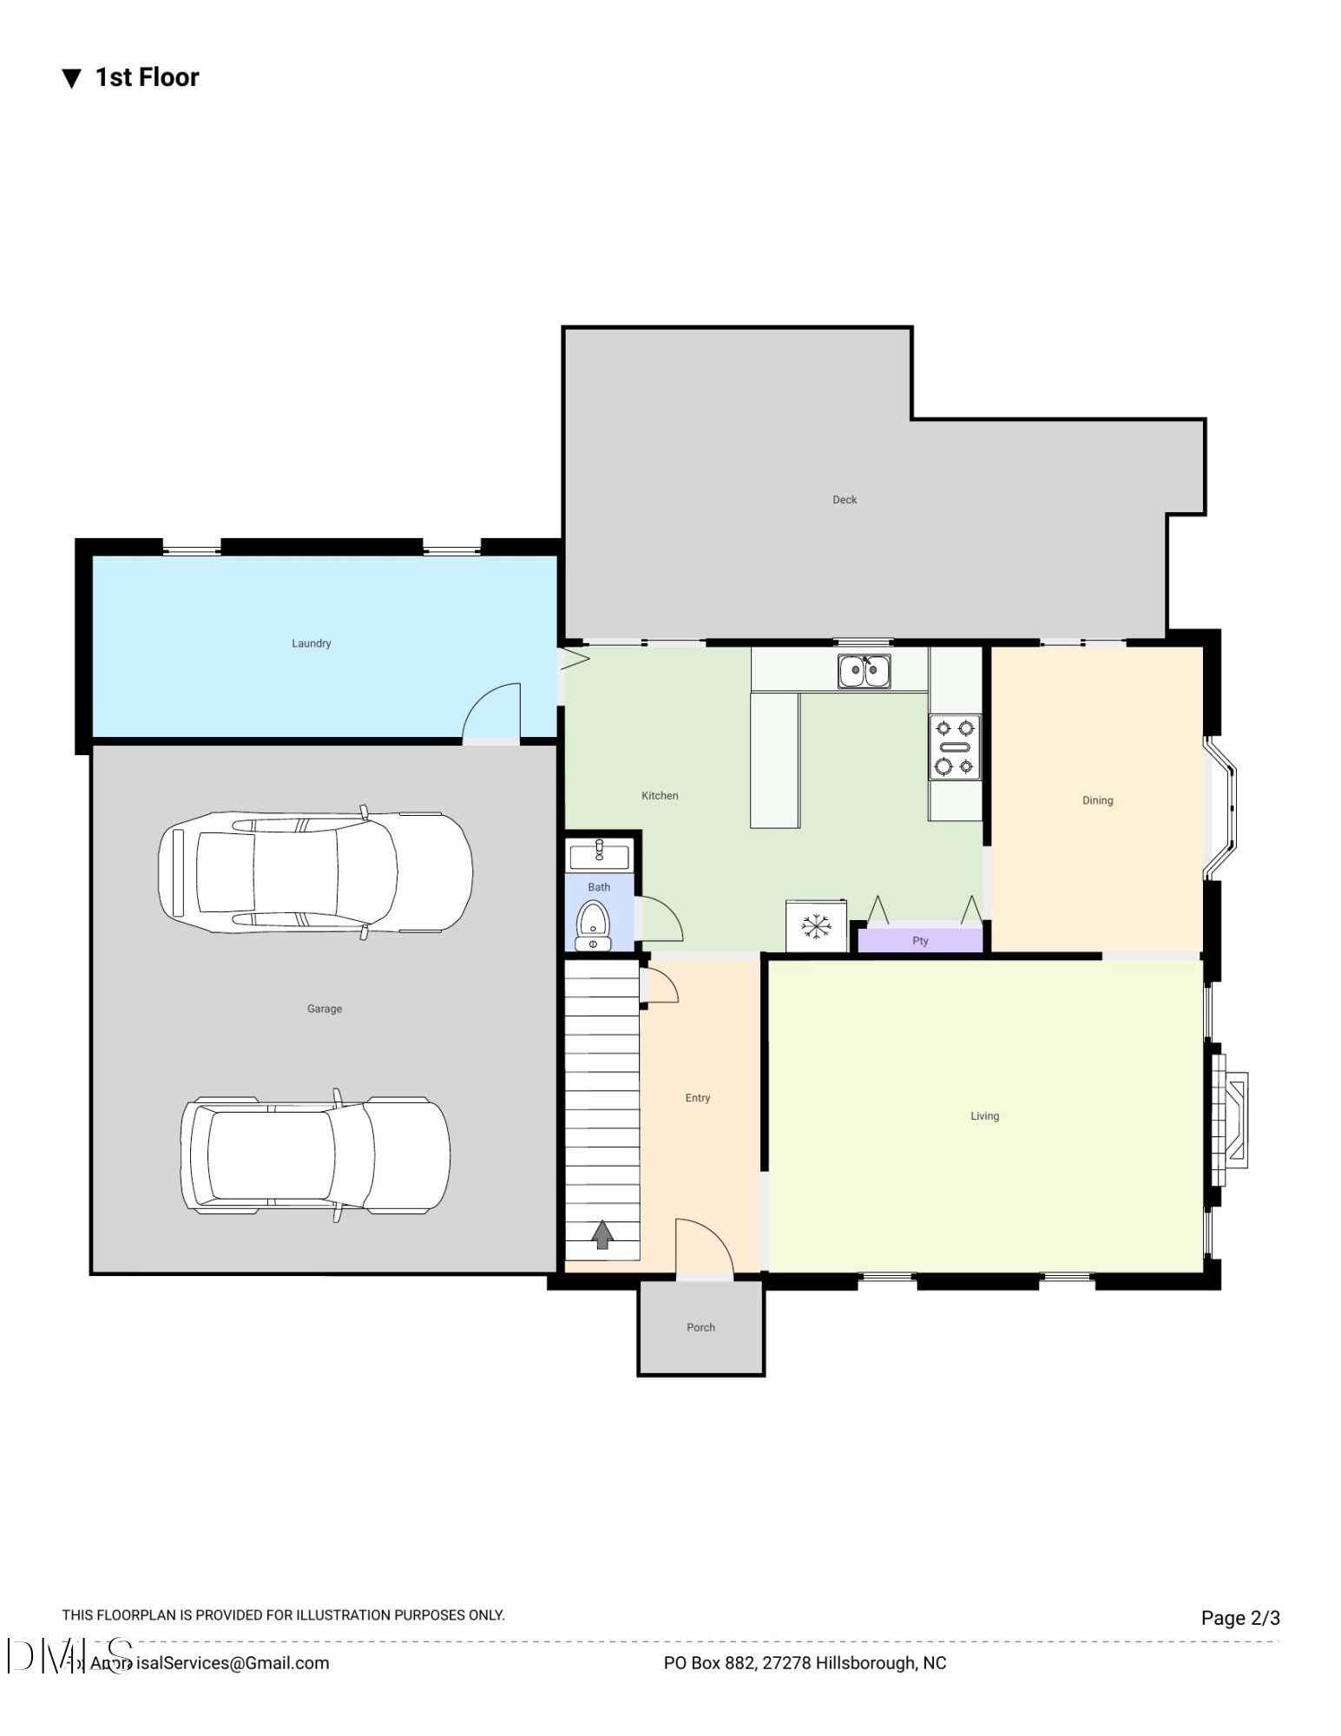
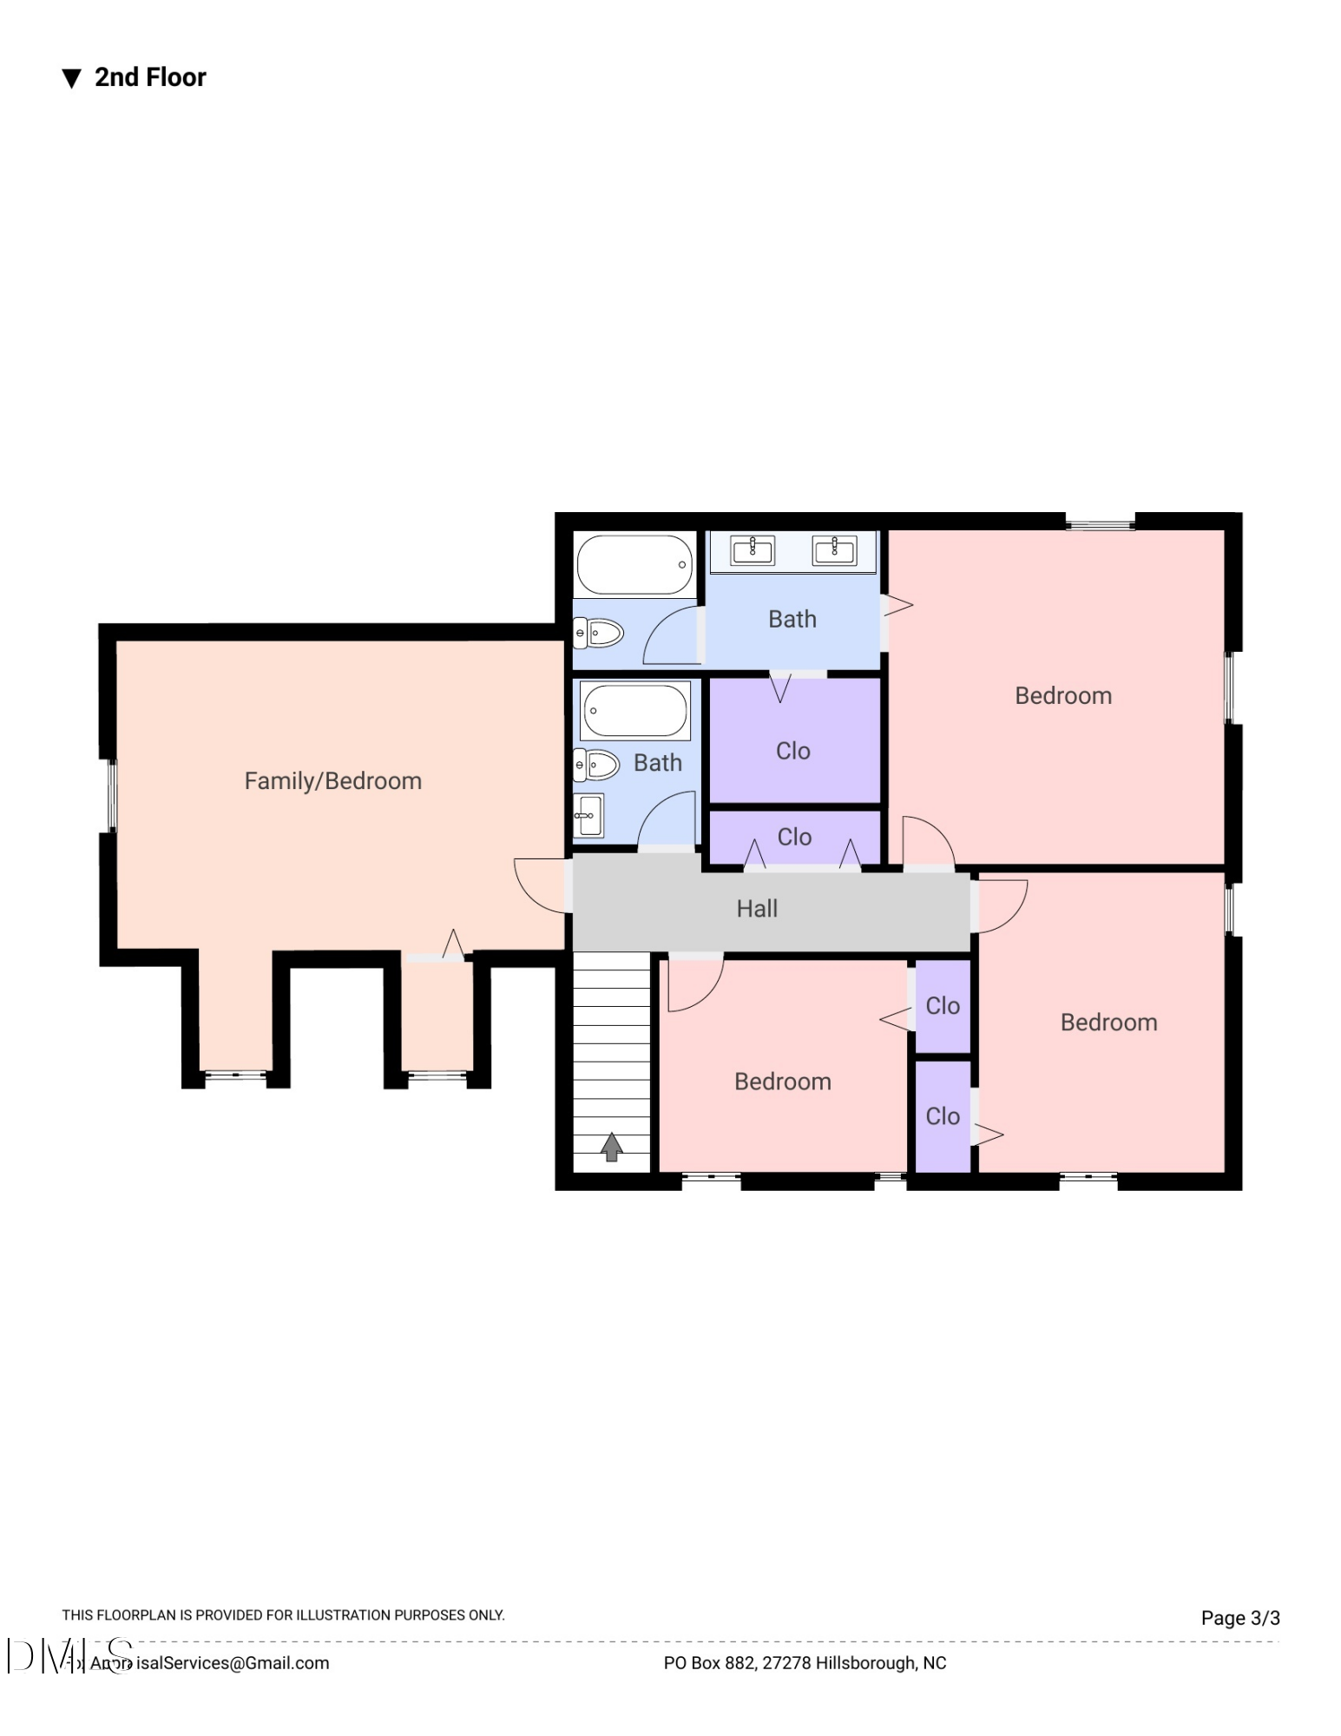
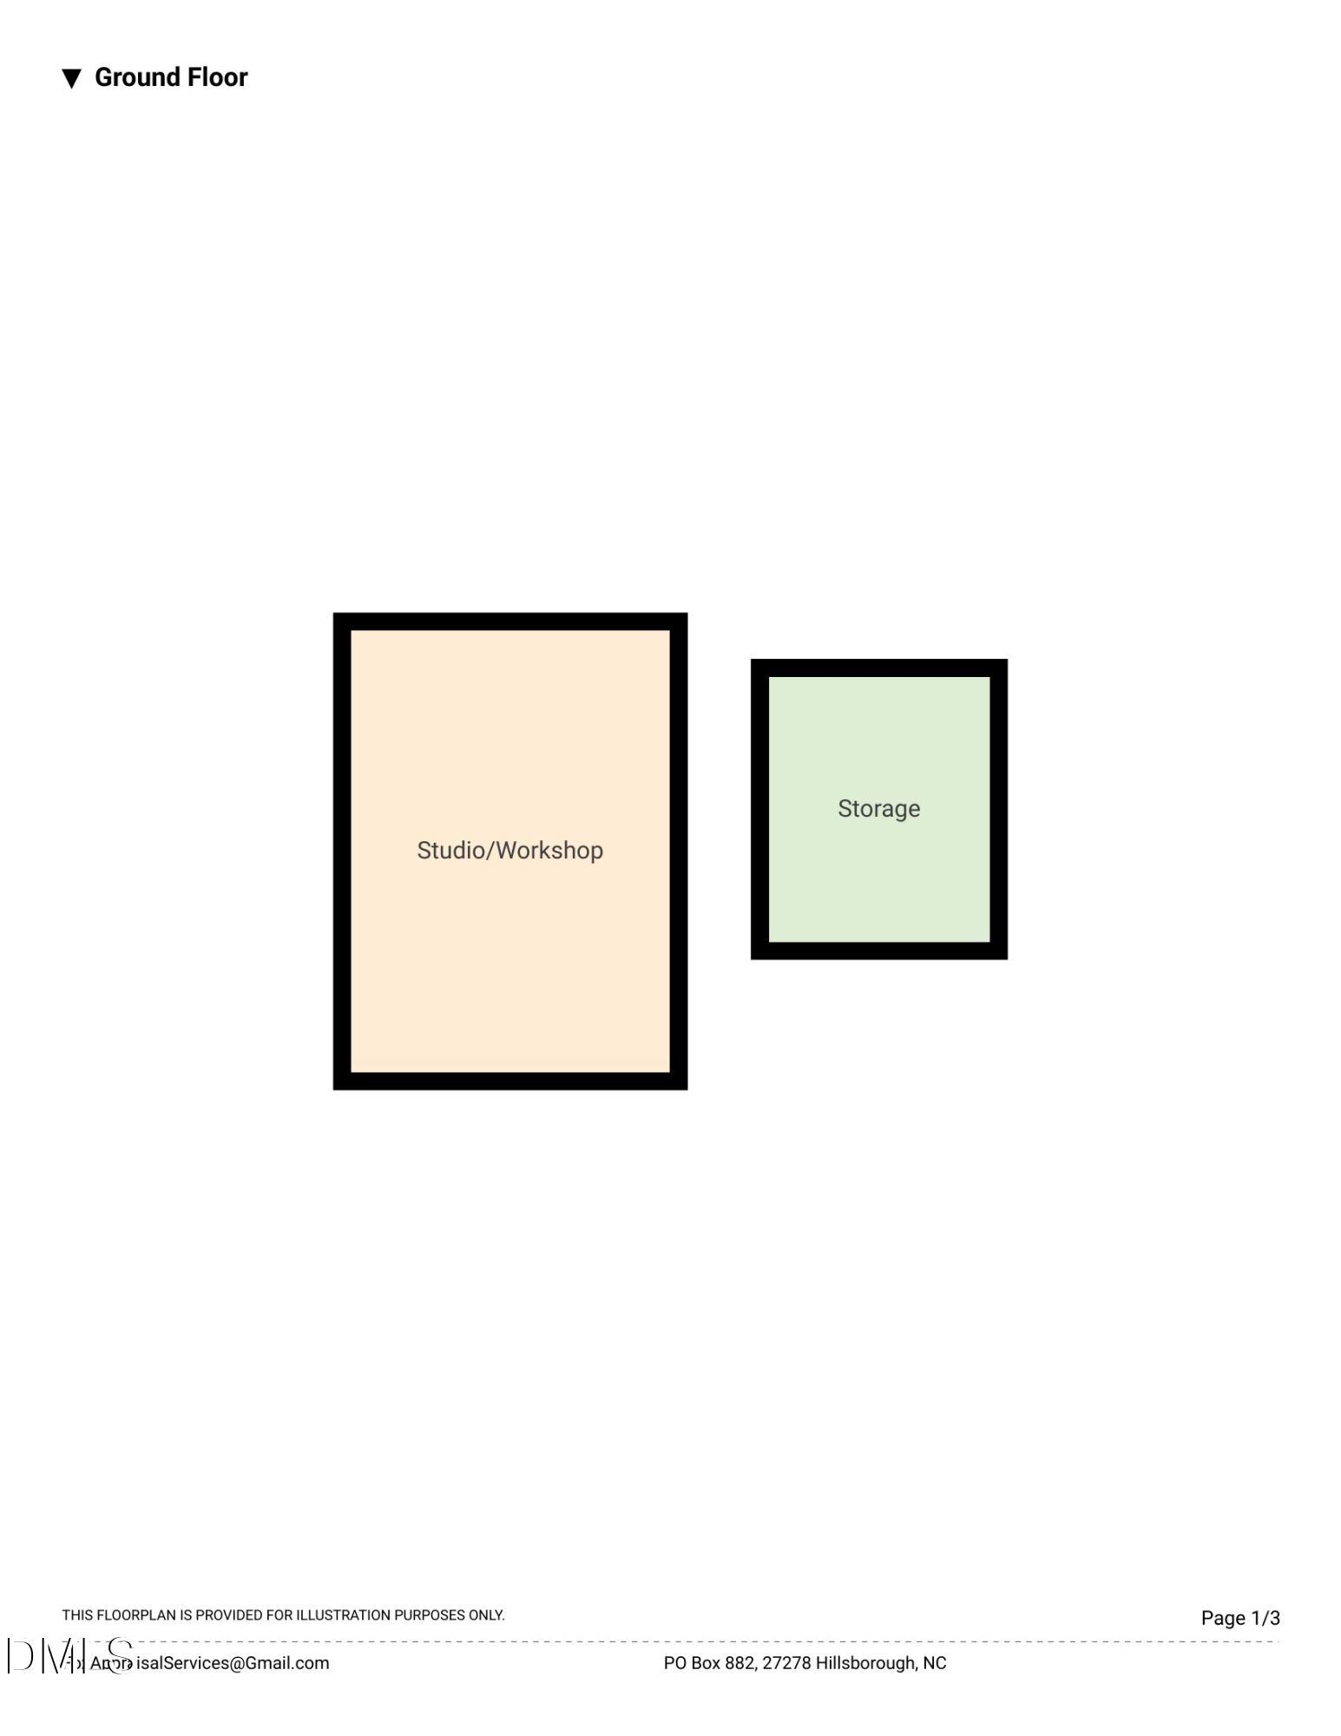
Some backyards end at the fence line. This one just keeps going. Set on one of the largest lots in Cornwallis Hills, this .51-acre lot backs right up to the neighborhood's two-acre park. Think covered picnic area, sandboxes, play equipment, and wide stretches of open grass-a huge communal backyard just past your own with plenty of room for pickup games, birthday picnics, and long, lazy afternoons. As artists and photographers, the longtime owners' deep appreciation for light and space is evident in details like skylights and solar tubes accompanied by large glass sliding doors and windows. Newly finished hardwood floors and updated interior paint in rooms filled with natural light makes the space feel fresh and move-in ready. The kitchen includes granite countertops that offer bar seating, a 5-burner gas range, and a reach-in pantry. The oversized laundry room with a utility sink and lots of room for shelving- also doubles as a mudroom and even a 'Costco Closet' for all your extras. The huge two-car garage, shelved wall to wall, is big enough to actually park and open TWO cars while still housing workspace for your side projects. Above the garage a bonus room adds flexible living space: a playroom, guest retreat, studio, or all three by turns. The primary suite has an en suite bath with a double vanity; two more bedrooms and a hall bath complete the level. With large closets everywhere (and ample storage in the attic) you'll never have to worry about where to put your things. Trex decking with new modern railings upgrade the full-width porch (accessible from both the kitchen and dining room) to allow space for outdoor dining, comfortable seating, and more. At the bottom of the steps, a brick walkway leads to the real bonus: a detached, conditioned room that's set apart from the main house. Whether you use it as a separate office, exercise room, hobby workshop, or quiet respite, this fully-livable second space allows you the freedom to experiment. Between the separate studio and a wired garden shed, a flagstone patio offers another option for outside gatherings with friends and family. Sit back and think it through: a premium lot in a wonderful community; a short drive to anywhere in the triangle; a truly mind-boggling amount of available storage; it all adds up to a property you can tailor to perfection. Homes like this are in short supply and simply don't come along often.

3
beds

3
baths

2,338 Sq.Ft. LIVING AREA

0.51 Acres lot

Meighan Carmichael

Meighan Carmichael

Features & Amenities

Interior

  • total bedrooms3
  • Total bathrooms3
  • full bathrooms2
  • half bathroom1
  • Laundry room Inside, Laundry Room, Main Level, Sink
  • Flooring Carpet, Hardwood, Tile
  • Fireplace Gas Log
  • APPLIANCES Disposal, Dishwasher, Gas Oven, Gas Range, Gas Water Heater, Refrigerator, Stainless Steel Appliance(s), Washer/Dryer
  • other interior Features Ceiling Fan(s), Double Vanity, Granite Counters, Pantry, Walk-in Closet(s), Bathtub/Shower Combination, Master Downstairs

Area & Lot

  • Status Pending
  • Living Area2,338 Sq.Ft.
  • Total Area2,338 Sq.Ft.
  • Lot Area0.51 Acres
  • MLS® ID10198755
  • TypeResidential
  • YEAR BUILT1989
  • NeighborhoodHillsborough
  • Architecture StylesTraditional
  • Elementary SchoolOrange - Grady Brown Elementary
  • Middle SchoolOrange - A L Stanback Middle
  • High SchoolOrange - Cedar Ridge High

Exterior

  • STORIES2
  • Garage Space2.0
  • water SourcePublic
  • roofShingle
  • lot featuresBack Yard, Interior Lot, Landscaped
  • parkingAttached, Concrete, Driveway, Garage
  • HEAT TYPEFireplace(s), Heat Pump, Other
  • AIR CONDITIONINGCentral Air, Ceiling Fan(s), Electric, Other
  • sewerPublic Sewer
  • SubstructureBlock, Crawlspace
  • Disability FeaturesNo
  • HOA AmenitiesPlayground
  • security FeaturesSmoke Detector(s)
  • other exterior FeaturesPrivate Yard, Rain Gutters, Storage

Financial

  • Sales Price$540,000
  • Zoning R15

Download Property Information

View Virtual Tour

Schedule a Showing

To schedule a private showing for any of our listings, please reach out to one of our experienced agents. They’ll be happy to assist you and answer any questions you may have. You can contact Meighan Carmichael at (919) 590-8059 or Frank Casadonte at (919) 673-1190.

Mortgage Calculator

Estimate your monthly mortgage payment, including the principal and interest, property taxes, and HOA. Adjust the values to generate a more accurate rate.

All estimates are provided for informational purposes only. Actual amounts may vary.
$0,000 Your Payment 20 15 65
$0,000 Your Payment

Hillsborough

Explore

Work With Us

Buy or sell your home with confidence: expert guidance, local insights, and dedicated support throughout your real estate journey.

Follow Me on Instagram