Leave a Message

Thank you for your message. We will be in touch with you shortly.

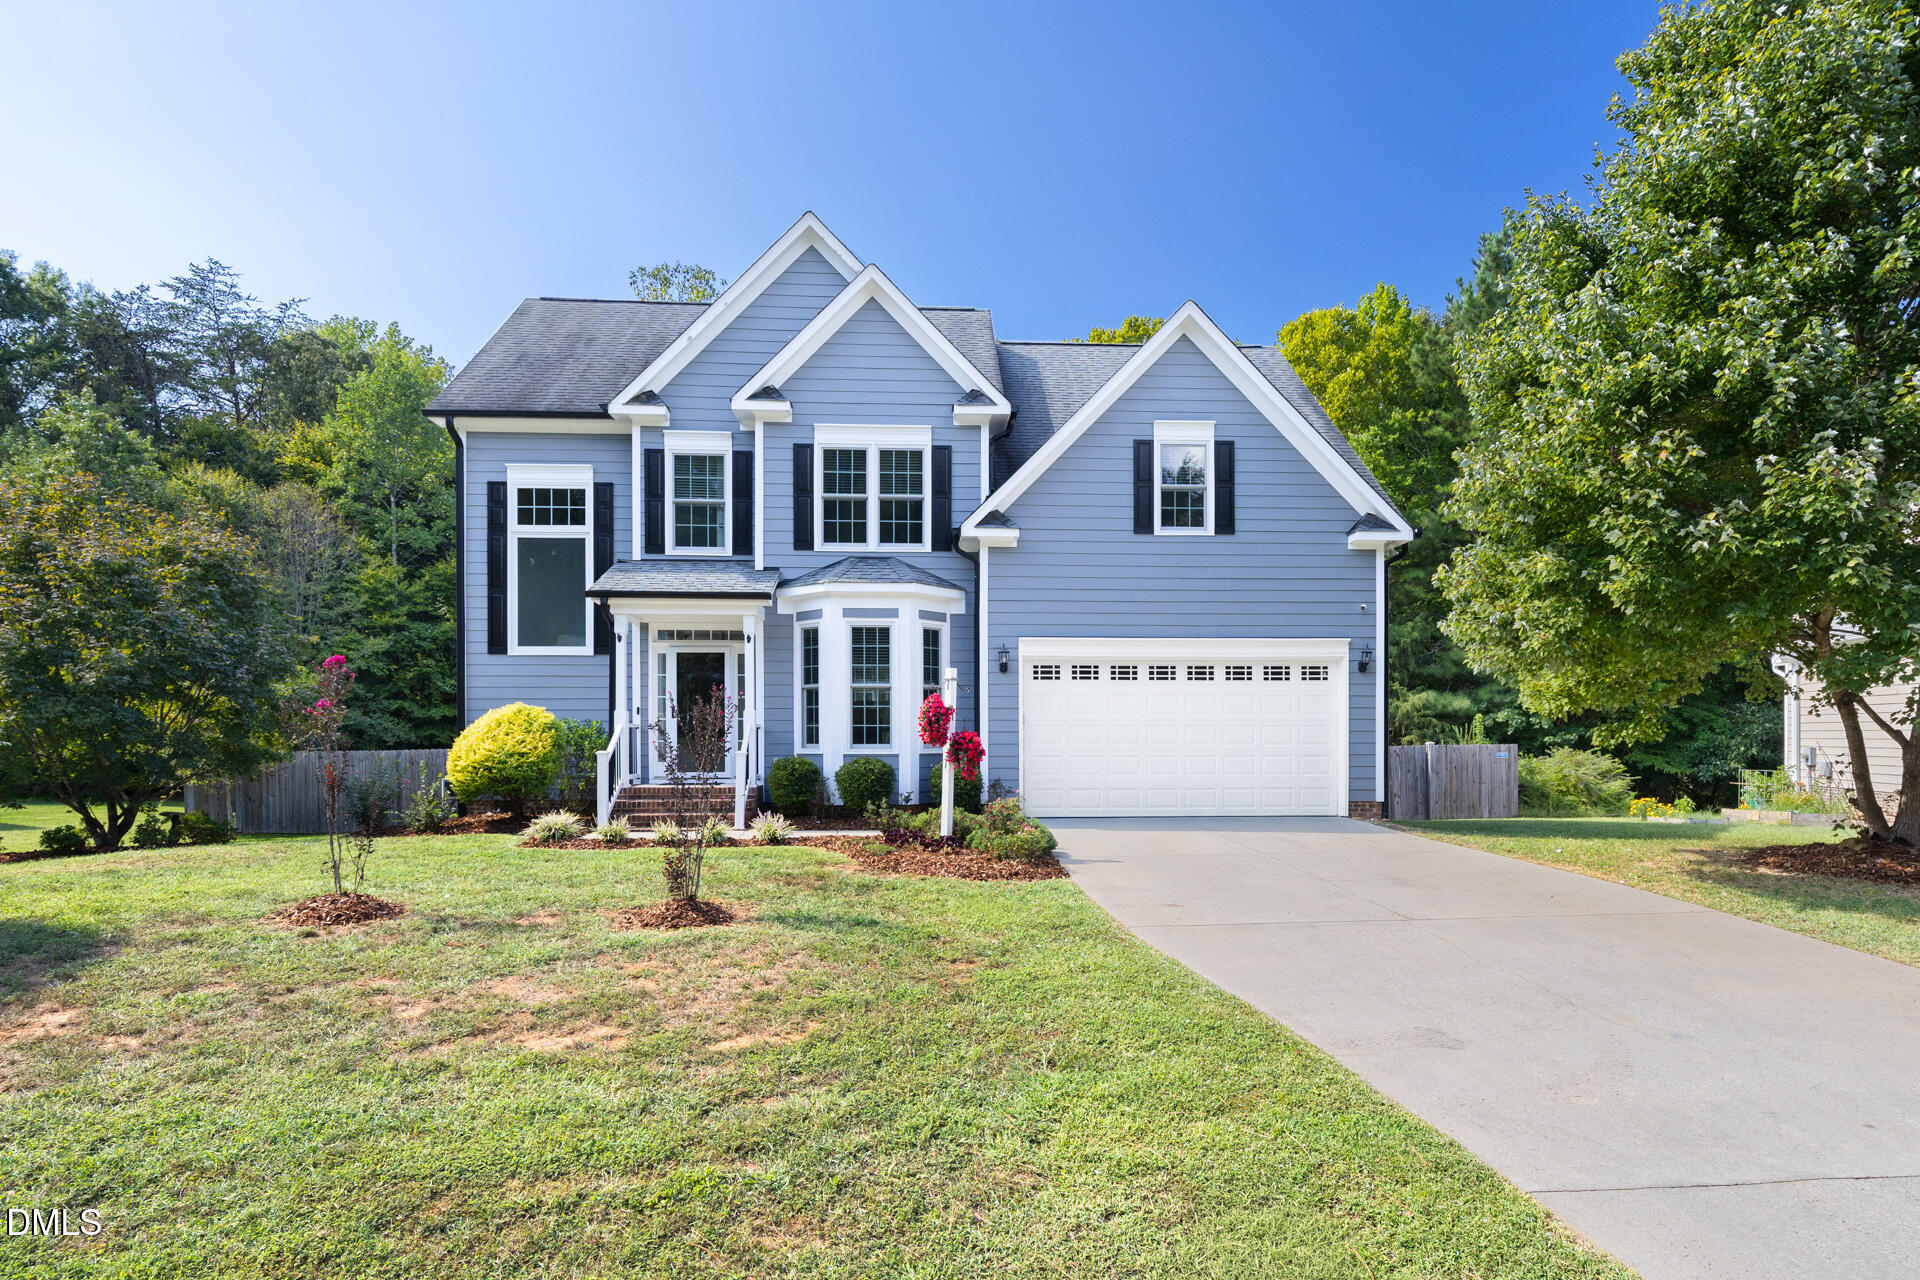
Blue-gray two-story home with white trim, multiple gables, and an attached garage.
303 Farnswick Place
303 Farnswick Place
303 Farnswick Place
303 Farnswick Place
303 Farnswick Place
303 Farnswick Place
303 Farnswick Place
303 Farnswick Place
303 Farnswick Place
303 Farnswick Place
303 Farnswick Place
303 Farnswick Place
303 Farnswick Place
303 Farnswick Place
303 Farnswick Place
303 Farnswick Place
303 Farnswick Place
303 Farnswick Place
303 Farnswick Place
303 Farnswick Place
303 Farnswick Place
303 Farnswick Place
303 Farnswick Place
303 Farnswick Place
303 Farnswick Place
303 Farnswick Place
303 Farnswick Place
303 Farnswick Place
303 Farnswick Place
303 Farnswick Place
303 Farnswick Place
303 Farnswick Place
303 Farnswick Place
SEE ALL PHOTOS
Blue-gray two-story home with white trim, multiple gables, and an attached garage.
303 Farnswick Place
303 Farnswick Place
303 Farnswick Place
303 Farnswick Place
303 Farnswick Place
303 Farnswick Place
303 Farnswick Place
303 Farnswick Place
303 Farnswick Place
303 Farnswick Place
303 Farnswick Place
303 Farnswick Place
303 Farnswick Place
303 Farnswick Place
303 Farnswick Place
303 Farnswick Place
303 Farnswick Place
303 Farnswick Place
303 Farnswick Place
303 Farnswick Place
303 Farnswick Place
303 Farnswick Place
303 Farnswick Place
303 Farnswick Place
303 Farnswick Place
303 Farnswick Place
303 Farnswick Place
303 Farnswick Place
303 Farnswick Place
303 Farnswick Place
303 Farnswick Place
303 Farnswick Place
303 Farnswick Place
Listing courtesy of Hillsborough RE Group LLC
For Sale

303 Farnswick Place

303 Farnswick Place, Efland, NC 27243

$485,000
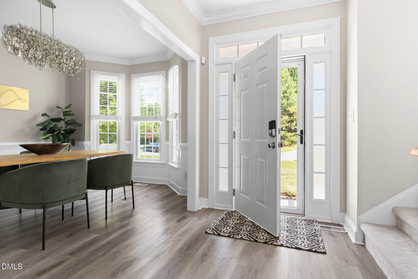
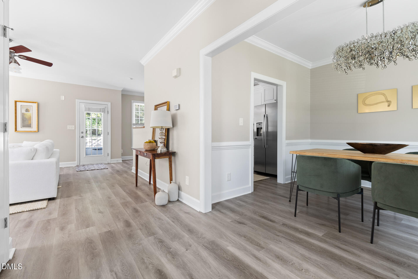
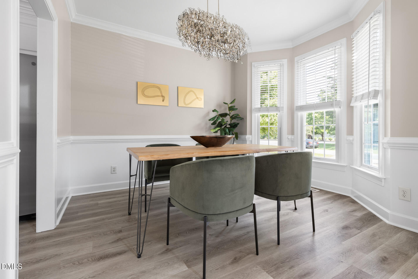
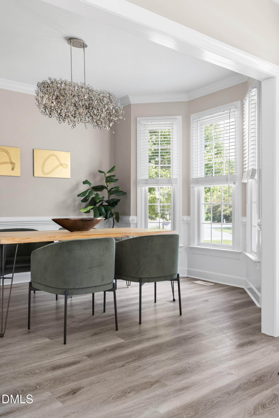
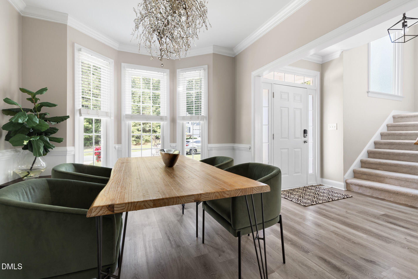
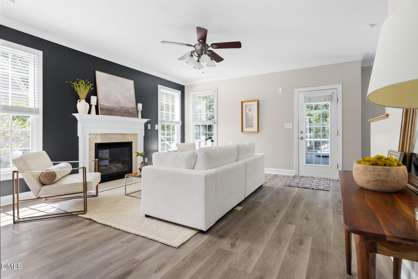
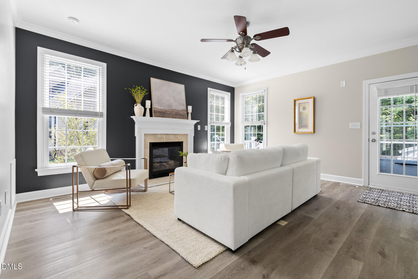
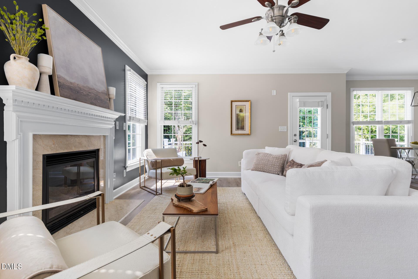
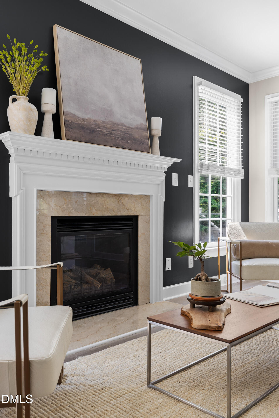
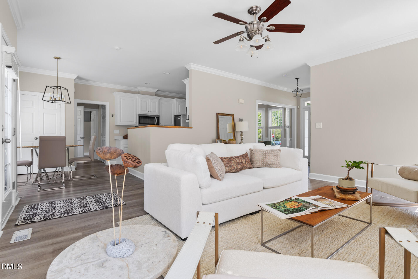
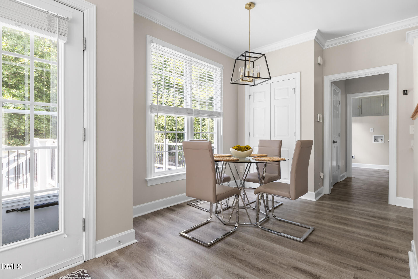
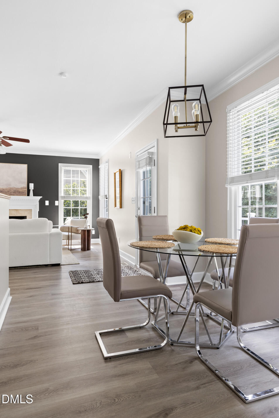
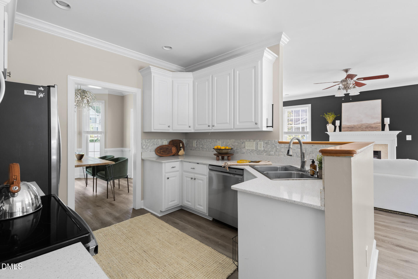
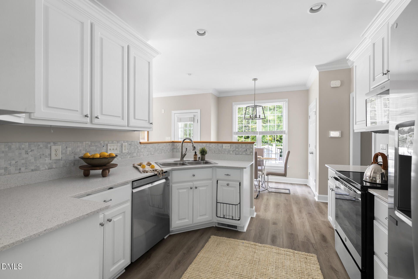
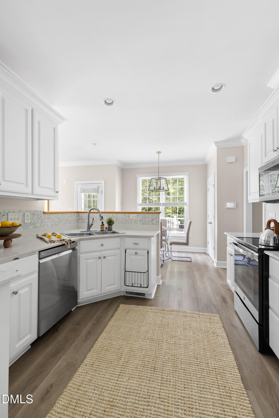
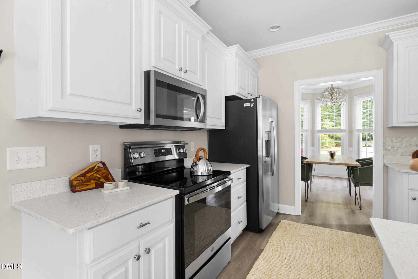
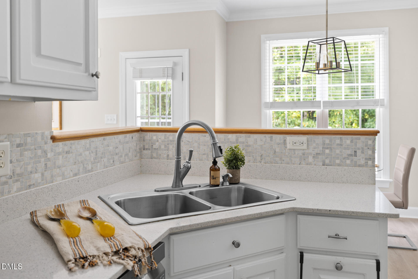
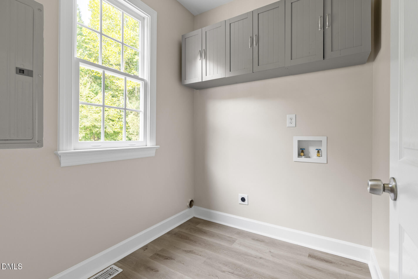
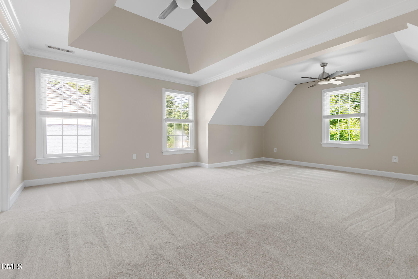
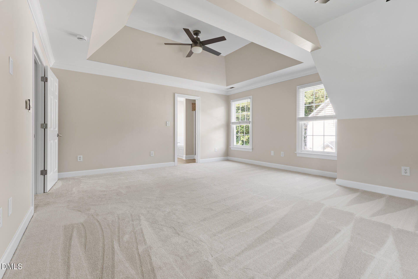
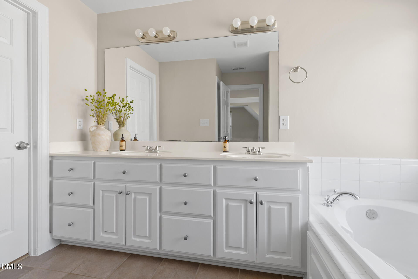
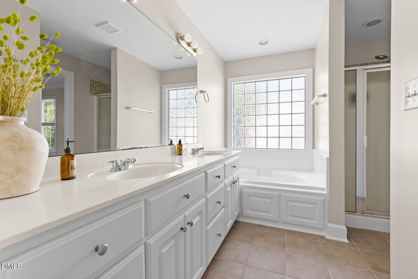
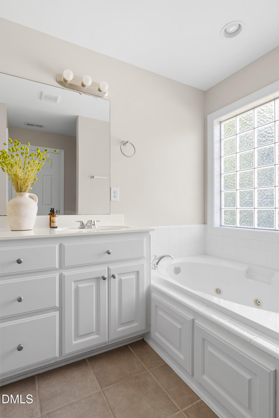
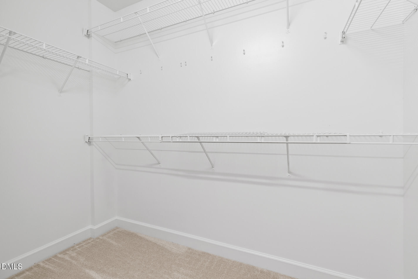
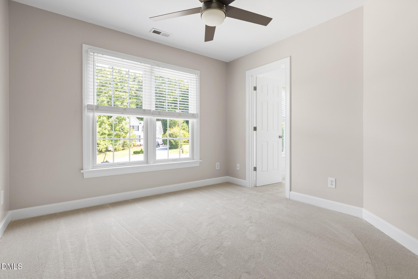
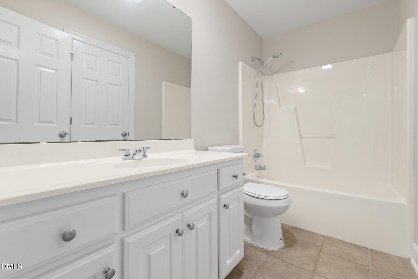
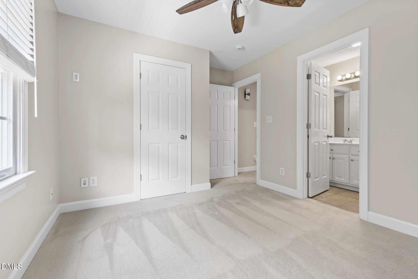
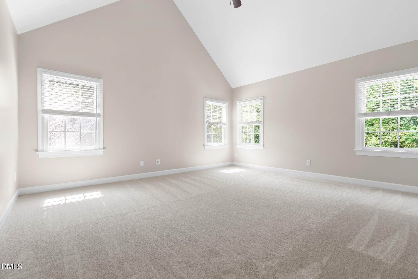
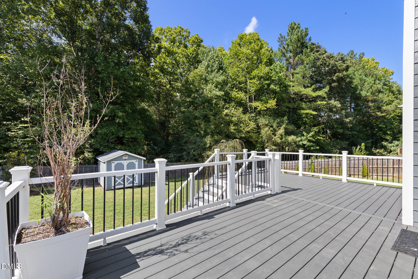
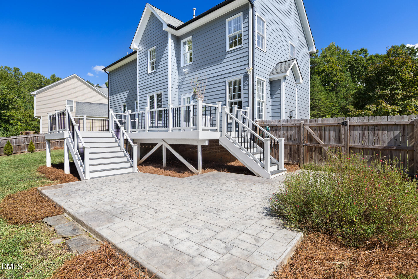
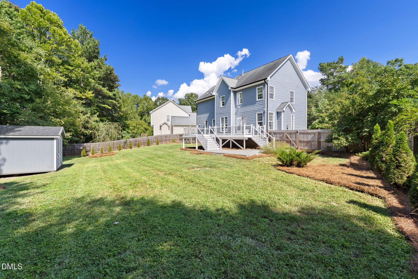
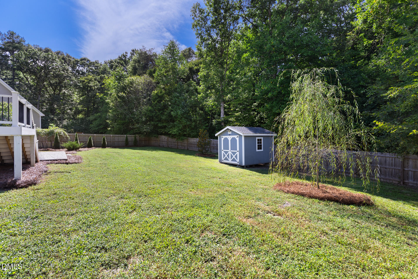
Quiet cul-de-sac location on 1/3 acre with wooded rear buffer. Extensive updates in the last 5 years include: new fence, deck, patio, wired storage shed, all front-facing windows, gutters, exterior paint, upstairs carpet, and interior paint. Main level offers a living room with gas fireplace and a dining room (flex space suitable for office or parlor). Kitchen includes quartz countertops, undercabinet lighting, marble tile backsplash, and a reach-in pantry adjacent to the dining nook. Laundry room includes storage cabinets with W/D hookups. Attached 2-car garage. Dual-zone HVAC. Upstairs bonus room with cathedral ceiling offers flexible use (media, gym, play area, etc.). Primary suite includes en suite bath with separate water closet, double vanity, jacuzzi tub with glass block window, tile flooring, and walk-in closet. Two additional bedrooms share a full bath. Exterior landscaping features elm, magnolia, weeping willow, juniper, and azaleas. The fenced backyard also features a Trex deck above a stamped concrete patio.

9/27/2026 1:00PM - 3:00PM EDT

3
beds

3
baths

2,168 Sq.Ft. LIVING AREA

0.34 Acres lot

Marlene Slieter

Marlene Slieter

Features & Amenities

Interior

  • total bedrooms3
  • Total bathrooms3
  • full bathrooms2
  • half bathroom1
  • Laundry room Electric Dryer Hookup, Laundry Closet, Laundry Room
  • Flooring Carpet, Luxury Vinyl, Vinyl
  • Fireplace Fireplace Screen, Gas, Gas Log, Gas Starter, Living Room
  • APPLIANCES Built-In Electric Oven, Built-In Range, Cooktop, Dishwasher, Disposal, Electric Cooktop, Electric Oven, Exhaust Fan, Freezer, Gas Water Heater, Ice Maker, Microwave, Refrigerator
  • other interior Features Ceiling Fan(s), Double Vanity, Entrance Foyer, High Ceilings, Quartz Counters, Separate Shower, Smooth Ceilings, Tray Ceiling(s), Walk-In Closet(s), Walk-In Shower, Whirlpool Tub

Area & Lot

  • Status For Sale
  • OPEN HOUSE

    9/27/2026 1:00PM - 3:00PM EDT

  • Living Area2,168 Sq.Ft.
  • Total Area2,168 Sq.Ft.
  • Lot Area0.34 Acres
  • MLS® ID10194768
  • TypeResidential
  • YEAR BUILT2003
  • Architecture StylesTraditional
  • View DescriptionNone
  • Elementary SchoolOrange - Efland Cheeks Elementary
  • Middle SchoolOrange - Gravelly Hill Middle
  • High SchoolOrange - Orange High

Exterior

  • STORIES2
  • Garage Space2.0
  • water SourcePublic
  • utilitiesCable Available, Electricity Available, Electricity Connected, Natural Gas Available, Natural Gas Connected, Phone Available, Underground Utilities
  • roofShingle
  • lot featuresBack Yard, Cleared, Front Yard, Landscaped, None
  • parkingDriveway, Garage, Garage Door Opener, Inside Entrance, Lighted, Outside
  • HEAT TYPEElectric, Fireplace(s), Forced Air, Gas Pack, Natural Gas
  • AIR CONDITIONINGCentral Air, Electric, Multi Units
  • sewerPublic Sewer
  • SubstructureBlock, Permanent, Crawlspace
  • HOA AmenitiesNone
  • security FeaturesCarbon Monoxide Detector(s), Security System, Security System Leased
  • other exterior FeaturesFenced Yard, Storage

Financial

  • Sales Price$485,000
  • HOA $220/yr
  • Zoning R1

Download Property Information

View Virtual Tour

Schedule a Showing

To schedule a private showing for any of our listings, please reach out to one of our experienced agents. They’ll be happy to assist you and answer any questions you may have. You can contact Meighan Carmichael at (919) 590-8059 or Frank Casadonte at (919) 673-1190.

Mortgage Calculator

Estimate your monthly mortgage payment, including the principal and interest, property taxes, and HOA. Adjust the values to generate a more accurate rate.

All estimates are provided for informational purposes only. Actual amounts may vary.
$0,000 Your Payment 20 15 65
$0,000 Your Payment

Work With Us

Buy or sell your home with confidence: expert guidance, local insights, and dedicated support throughout your real estate journey.

Follow Me on Instagram