Leave a Message

Thank you for your message. We will be in touch with you shortly.

2201 Old Forest Drive
SEE ALL PHOTOS
2201 Old Forest Drive
Listing courtesy of Coldwell Banker HPW
Sold

2201 Old Forest Drive

2201 Old Forest Drive, Hillsborough, NC 27278

$602,500
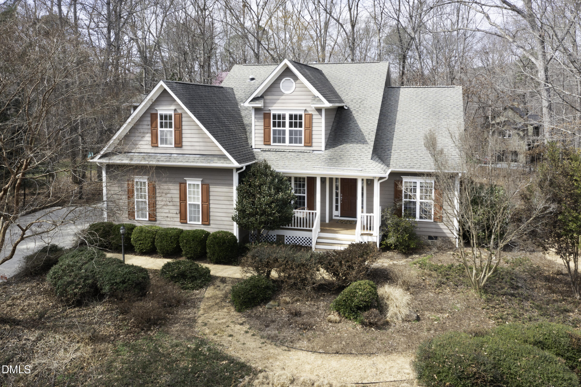
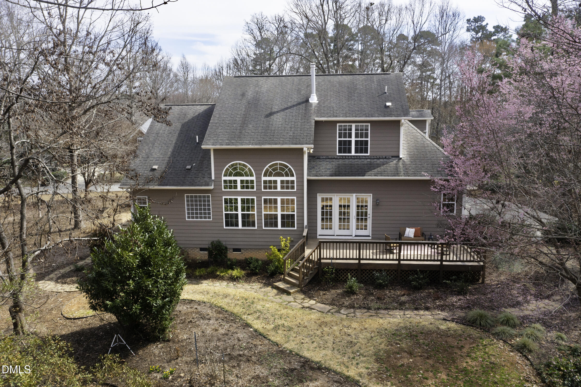
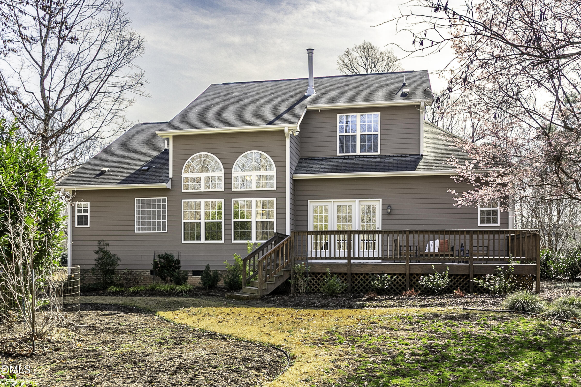
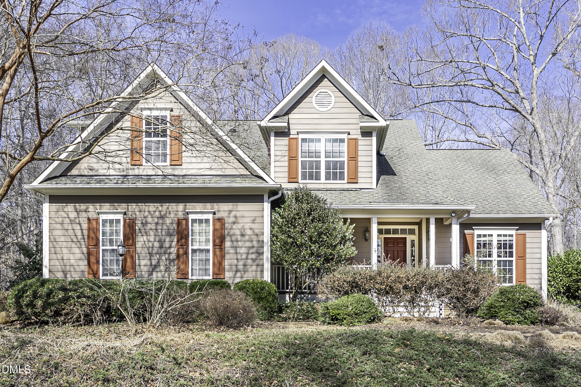
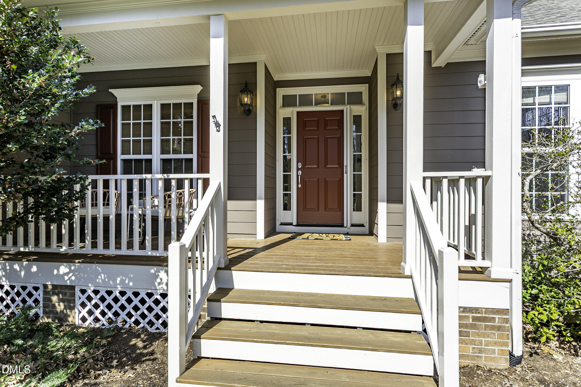
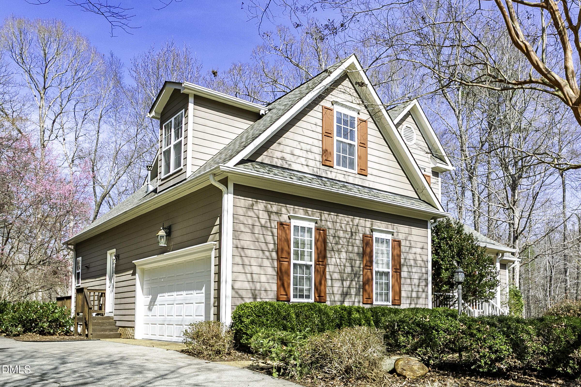
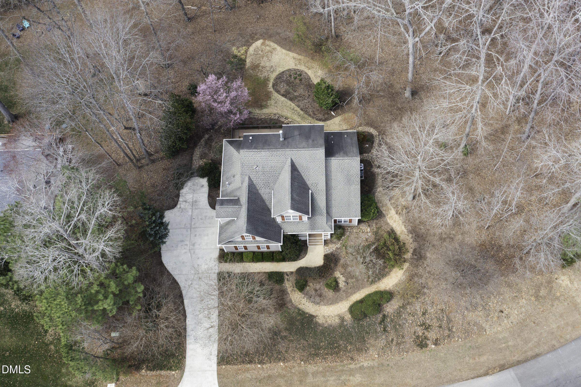
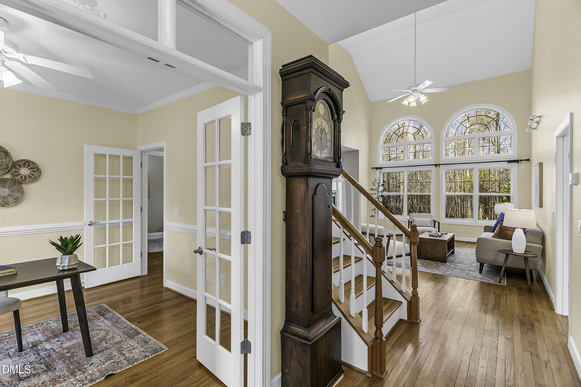
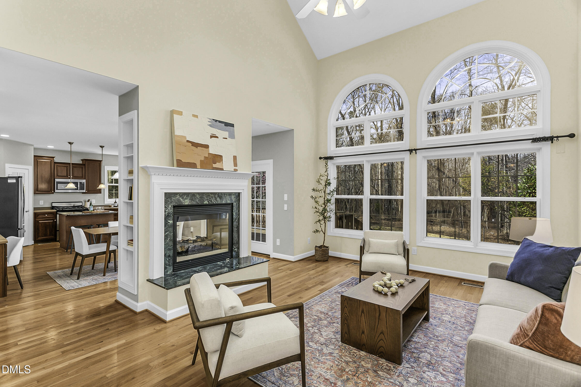
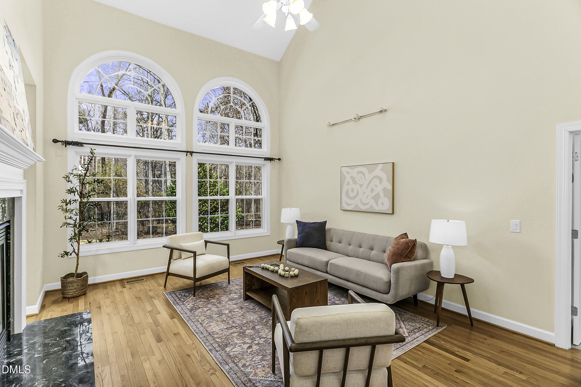
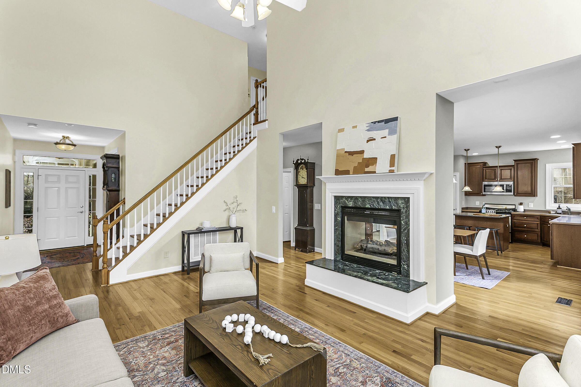
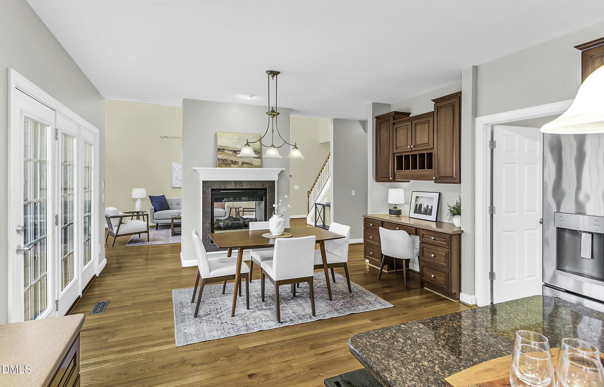
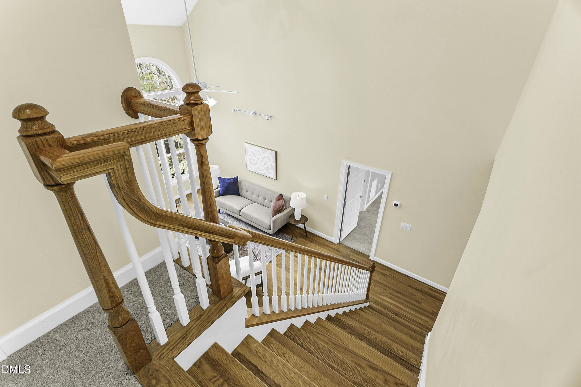
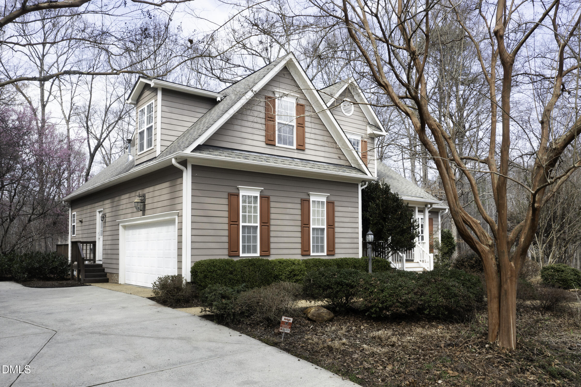
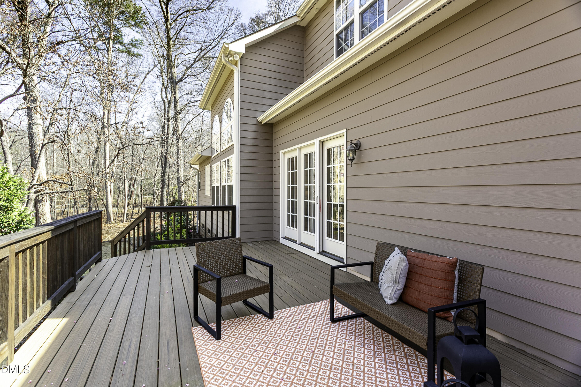
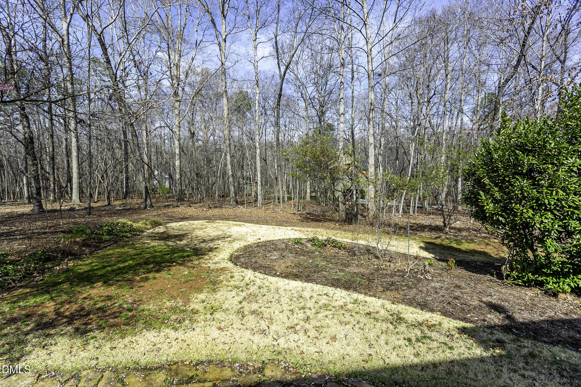
Private, peaceful setting nestled on an approximately one acre lot, professionally landscaped design on level, partially wooded site. Ideal location within 15 minutes to both Durham and Chapel Hill. Less than 5 minutes to Downtown Historic Hillsborough, UNC Hospital, Orange County Sports Plex, Senior Center and multiple walking trials. (Duke Forest, Eno River, Triangle Land Conservancy, Mountain to Sea Trails) This quality custom built home features many timeless upgrades. The first floor boosts an impressive family room with high ceilings and wall of windows. This home is filled with natural light, and it is uniquely designed with a double sided fireplace between the Family room and Kitchen/dining area.
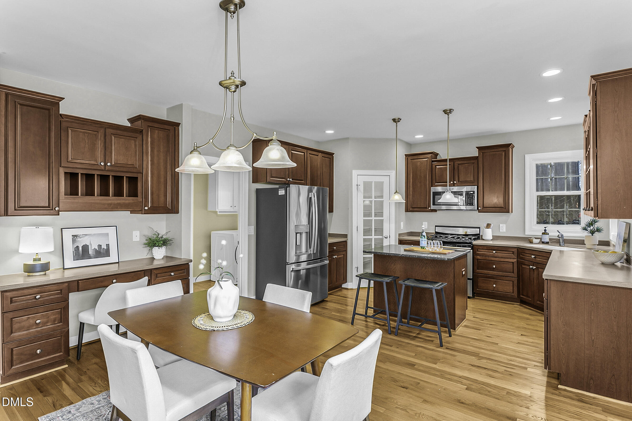
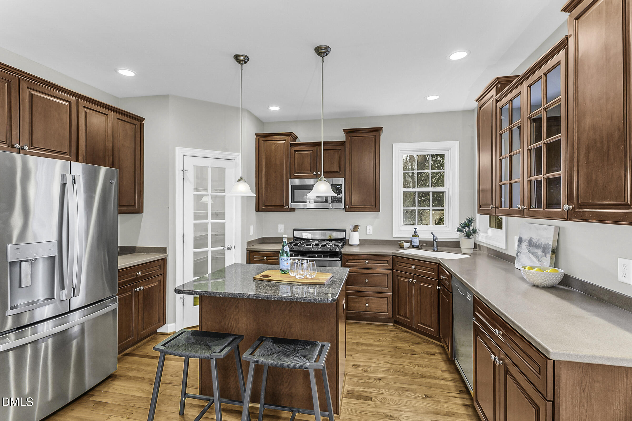
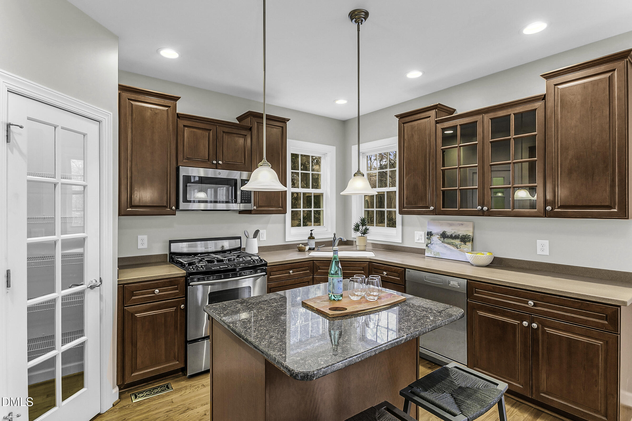
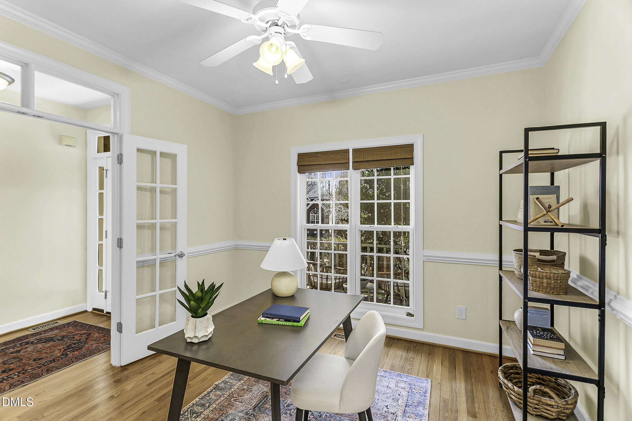
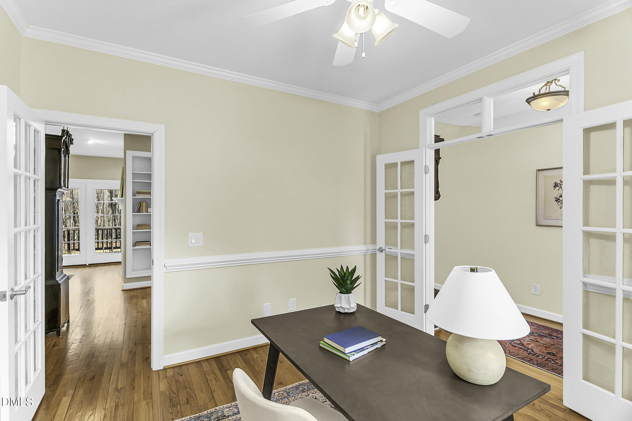
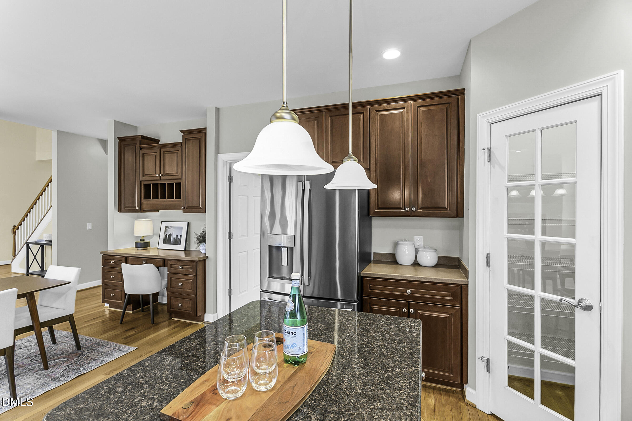
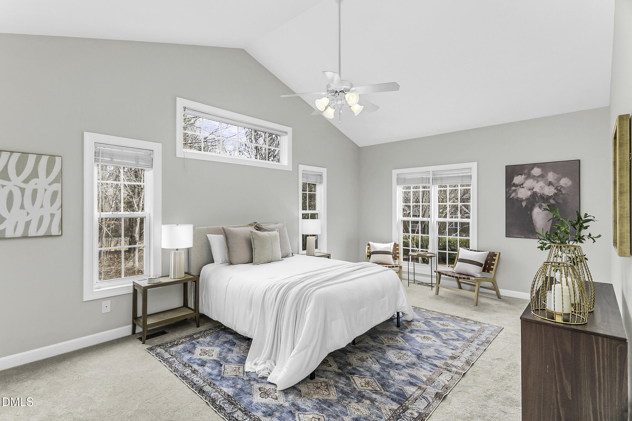
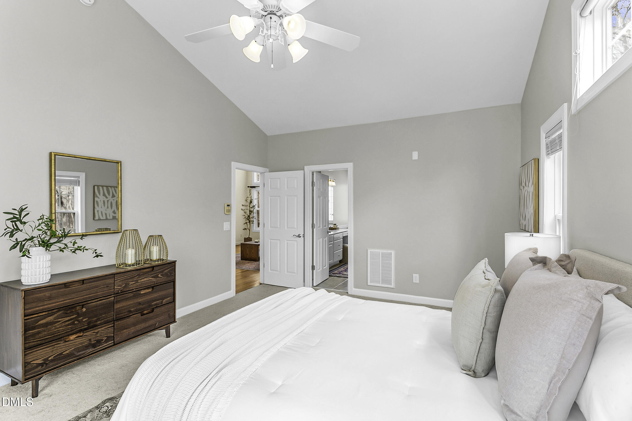
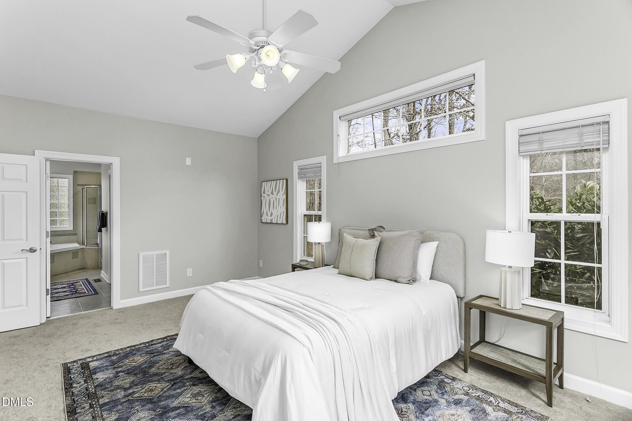
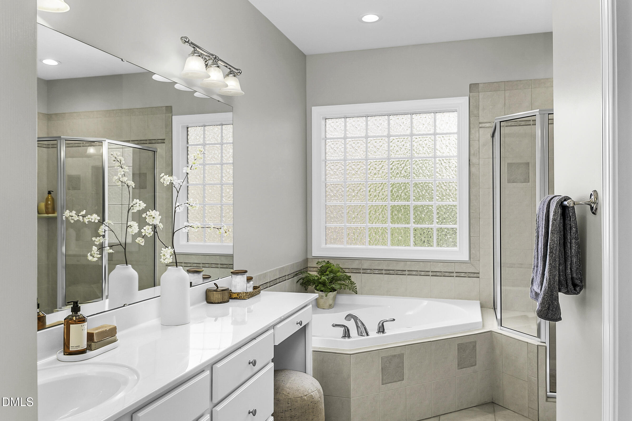
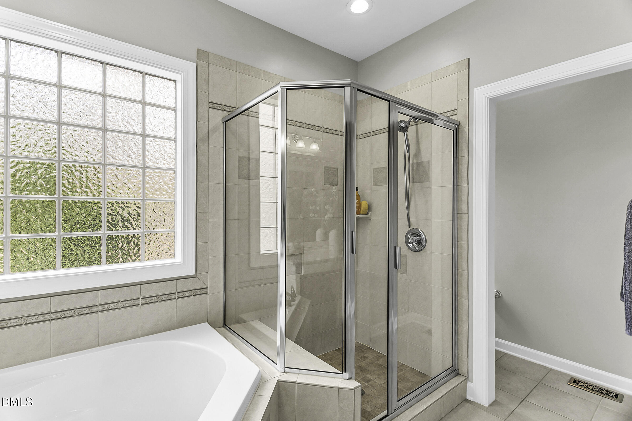
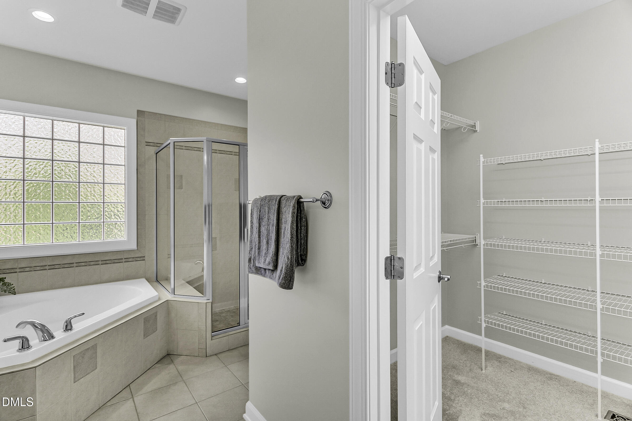
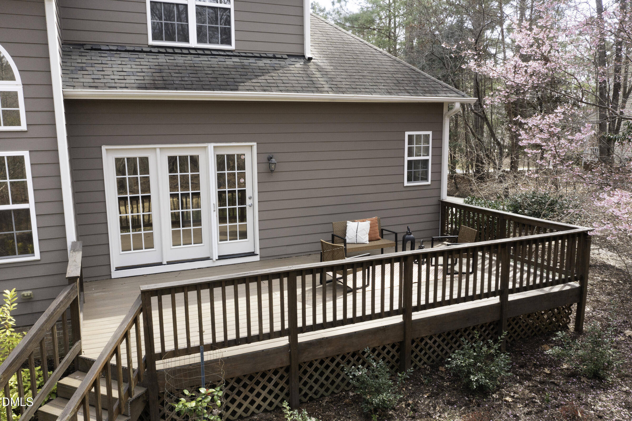
The spacious kitchen features quality built wood cabinets, a center island ,large pantry and a built-in sitting area. This unique and practical design leads to an enormous deck ideal for entertaining in the private back yard. The first floor also includes a den or formal dining room space presently used as an office. Large windows and French doors enhance this appealing space. The bright, primary bedroom suite features a large walk in closet, separate shower with ceramic tile surround , soaking tub and sitting area.
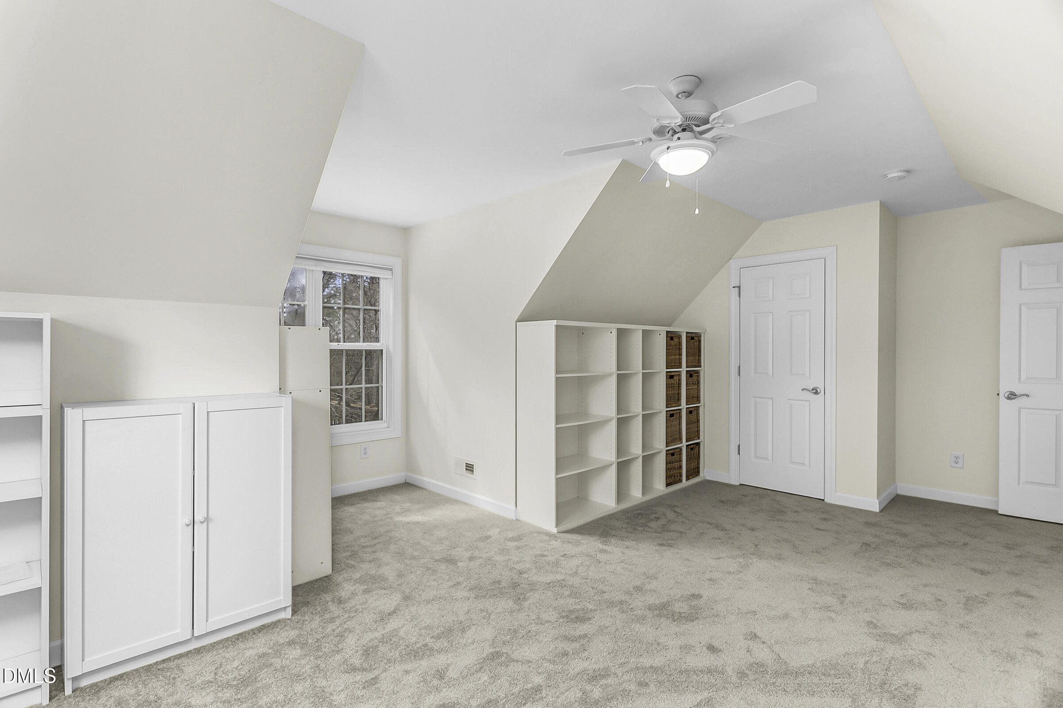
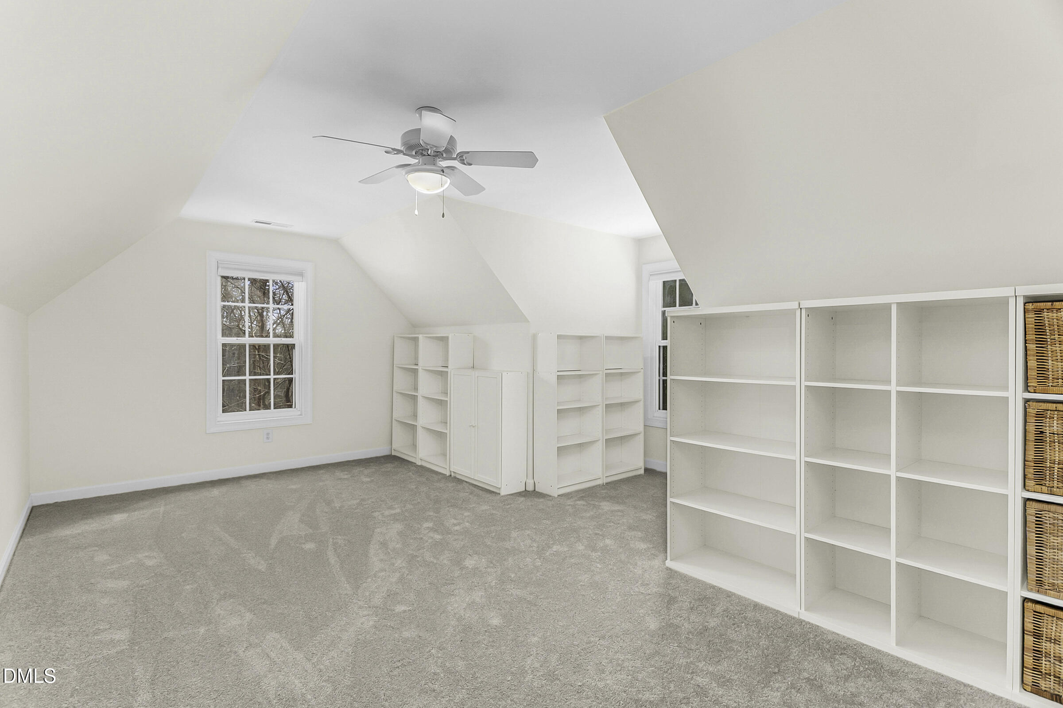
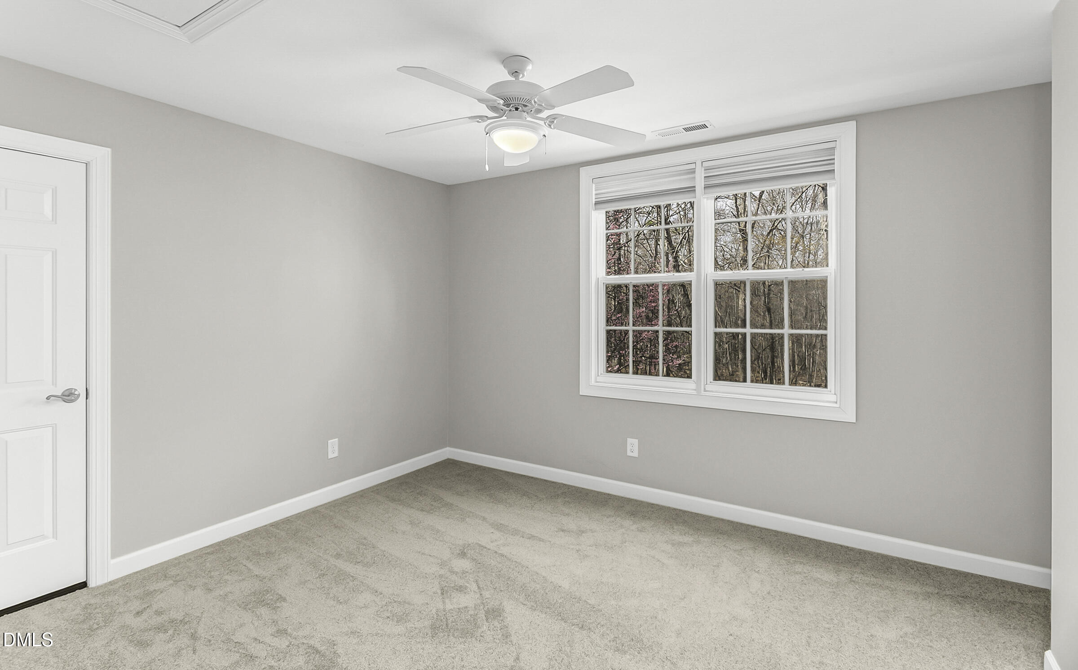
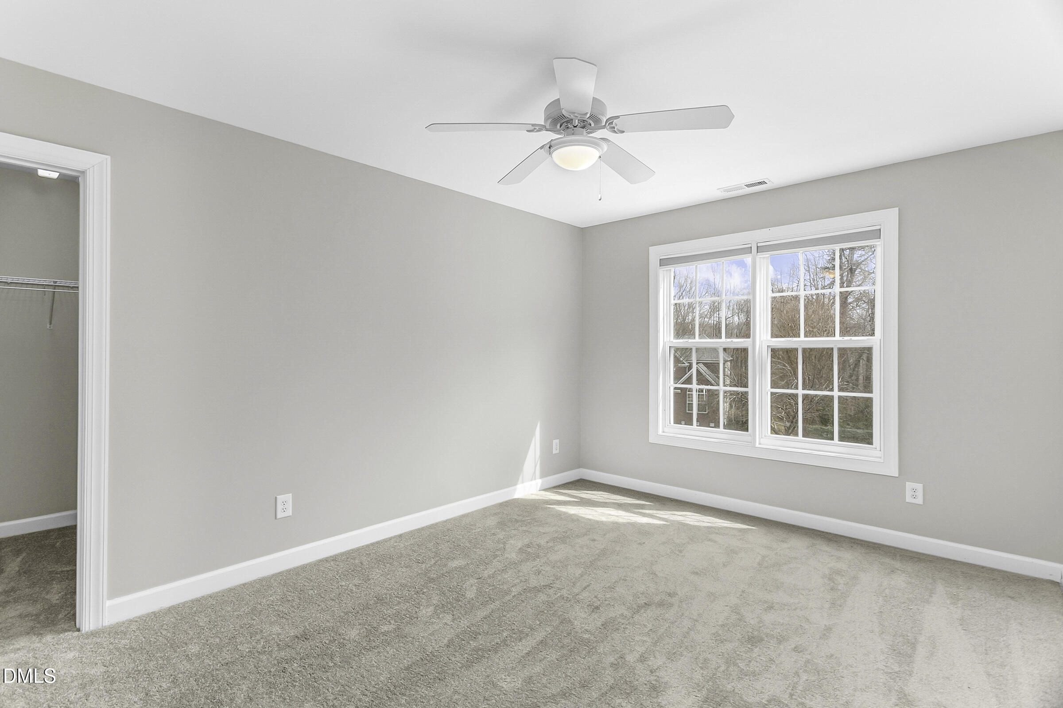
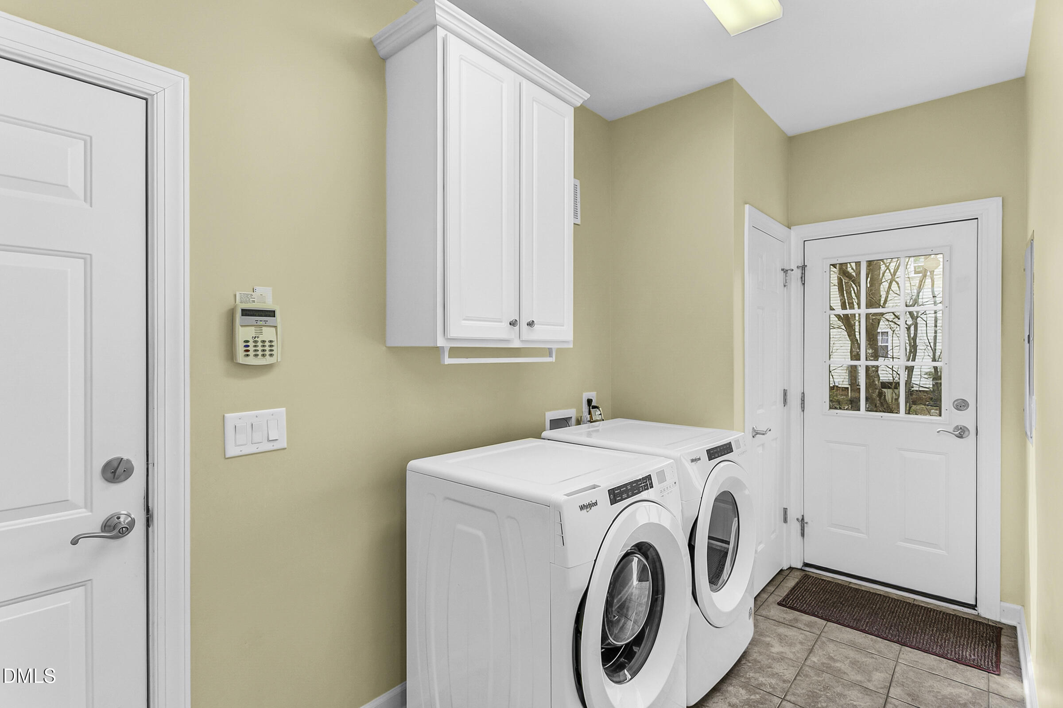
Leading into the home from the two car garage is a large laundry/mud room with a convenient extra side door to the exterior driveway. Upstairs are three more bedrooms. The 4th bedroom or bonus is bright with lots of windows and a closet- perfect for guests or entertainment area. This thoughtfully designed and flowing floor plan will appeal to many lifestyles-
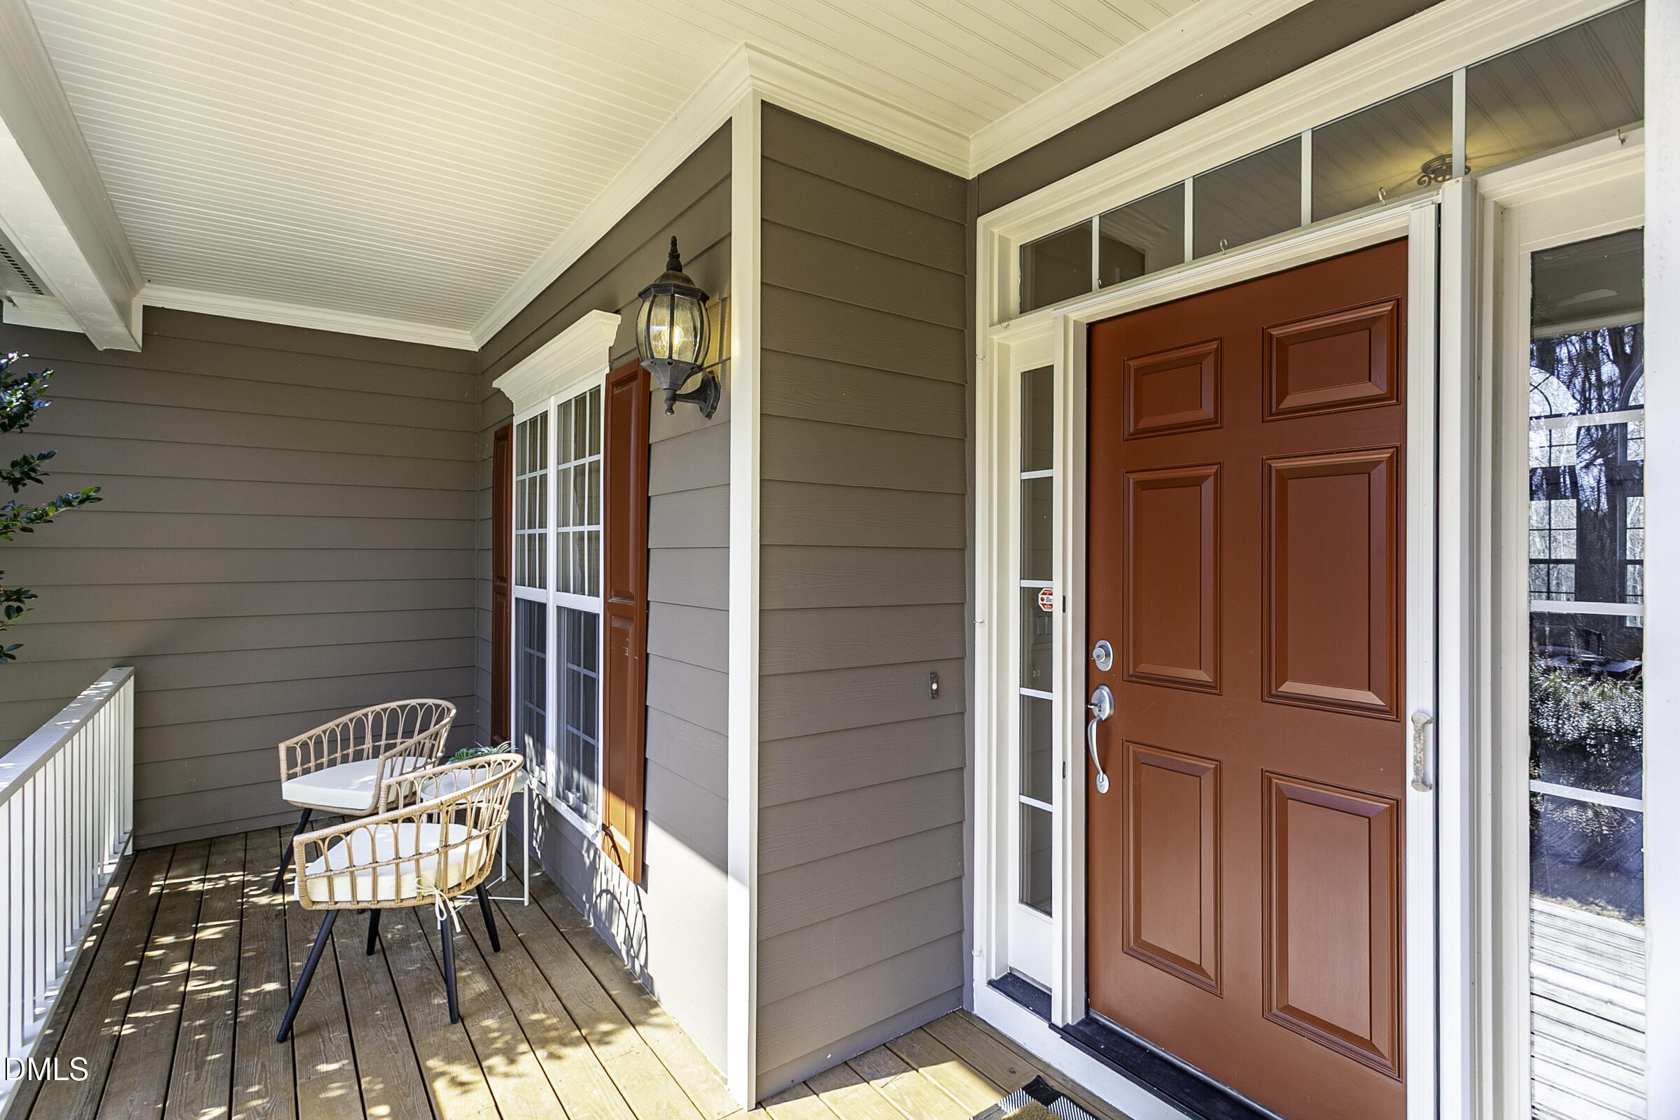
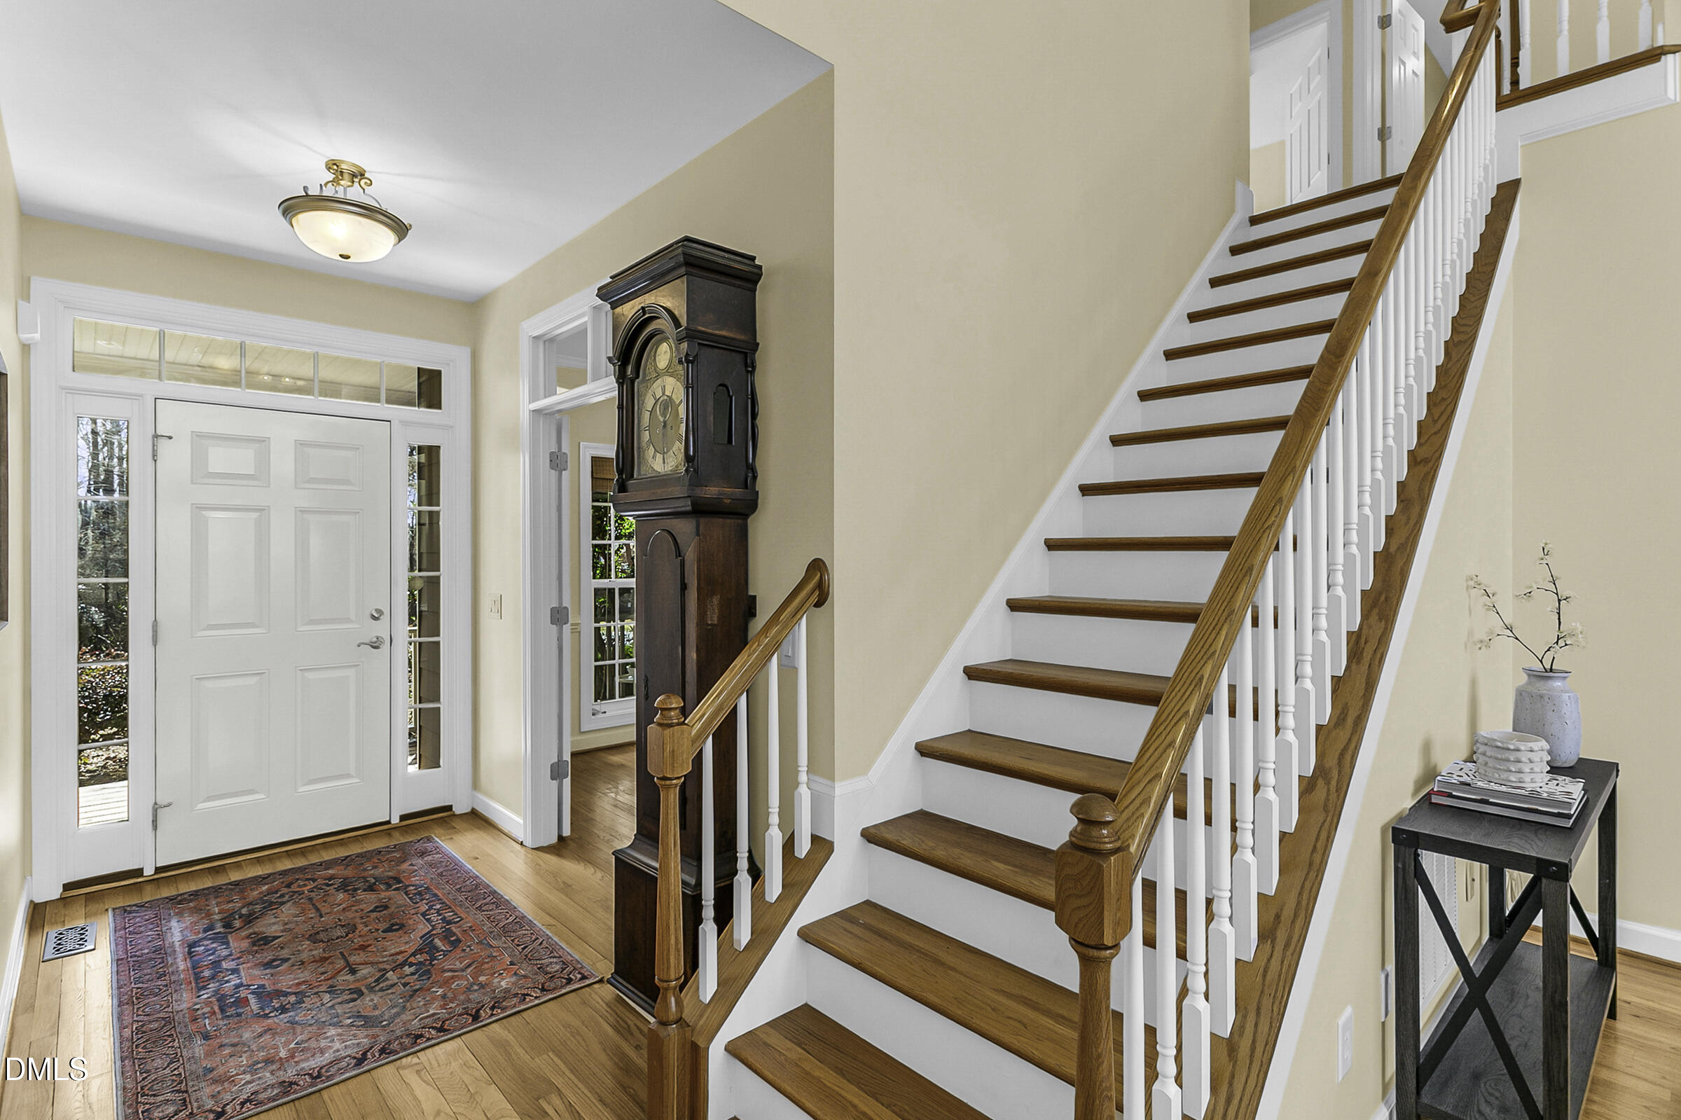
perfect for aging in place or raising a family. The exterior features a large swinging chair covered front porch and stone walkway. Solid and beautiful site finished 3/4 inch oak hardwood floors through out the first floor main living area enhance the cozy timeless living environment. New carpet installed and new interior paint in most rooms. This hidden gem is close to everything yet it is not in the city limits; therefore, the property taxes are much lower than City property taxes. This home and location offers the best of both worlds: hidden away yet convenient to everywhere. Don't wait-it wont last long.

4
beds

3
baths

2,438 Sq.Ft. LIVING AREA

0.92 Acres lot

Features & Amenities

Interior

  • total bedrooms4
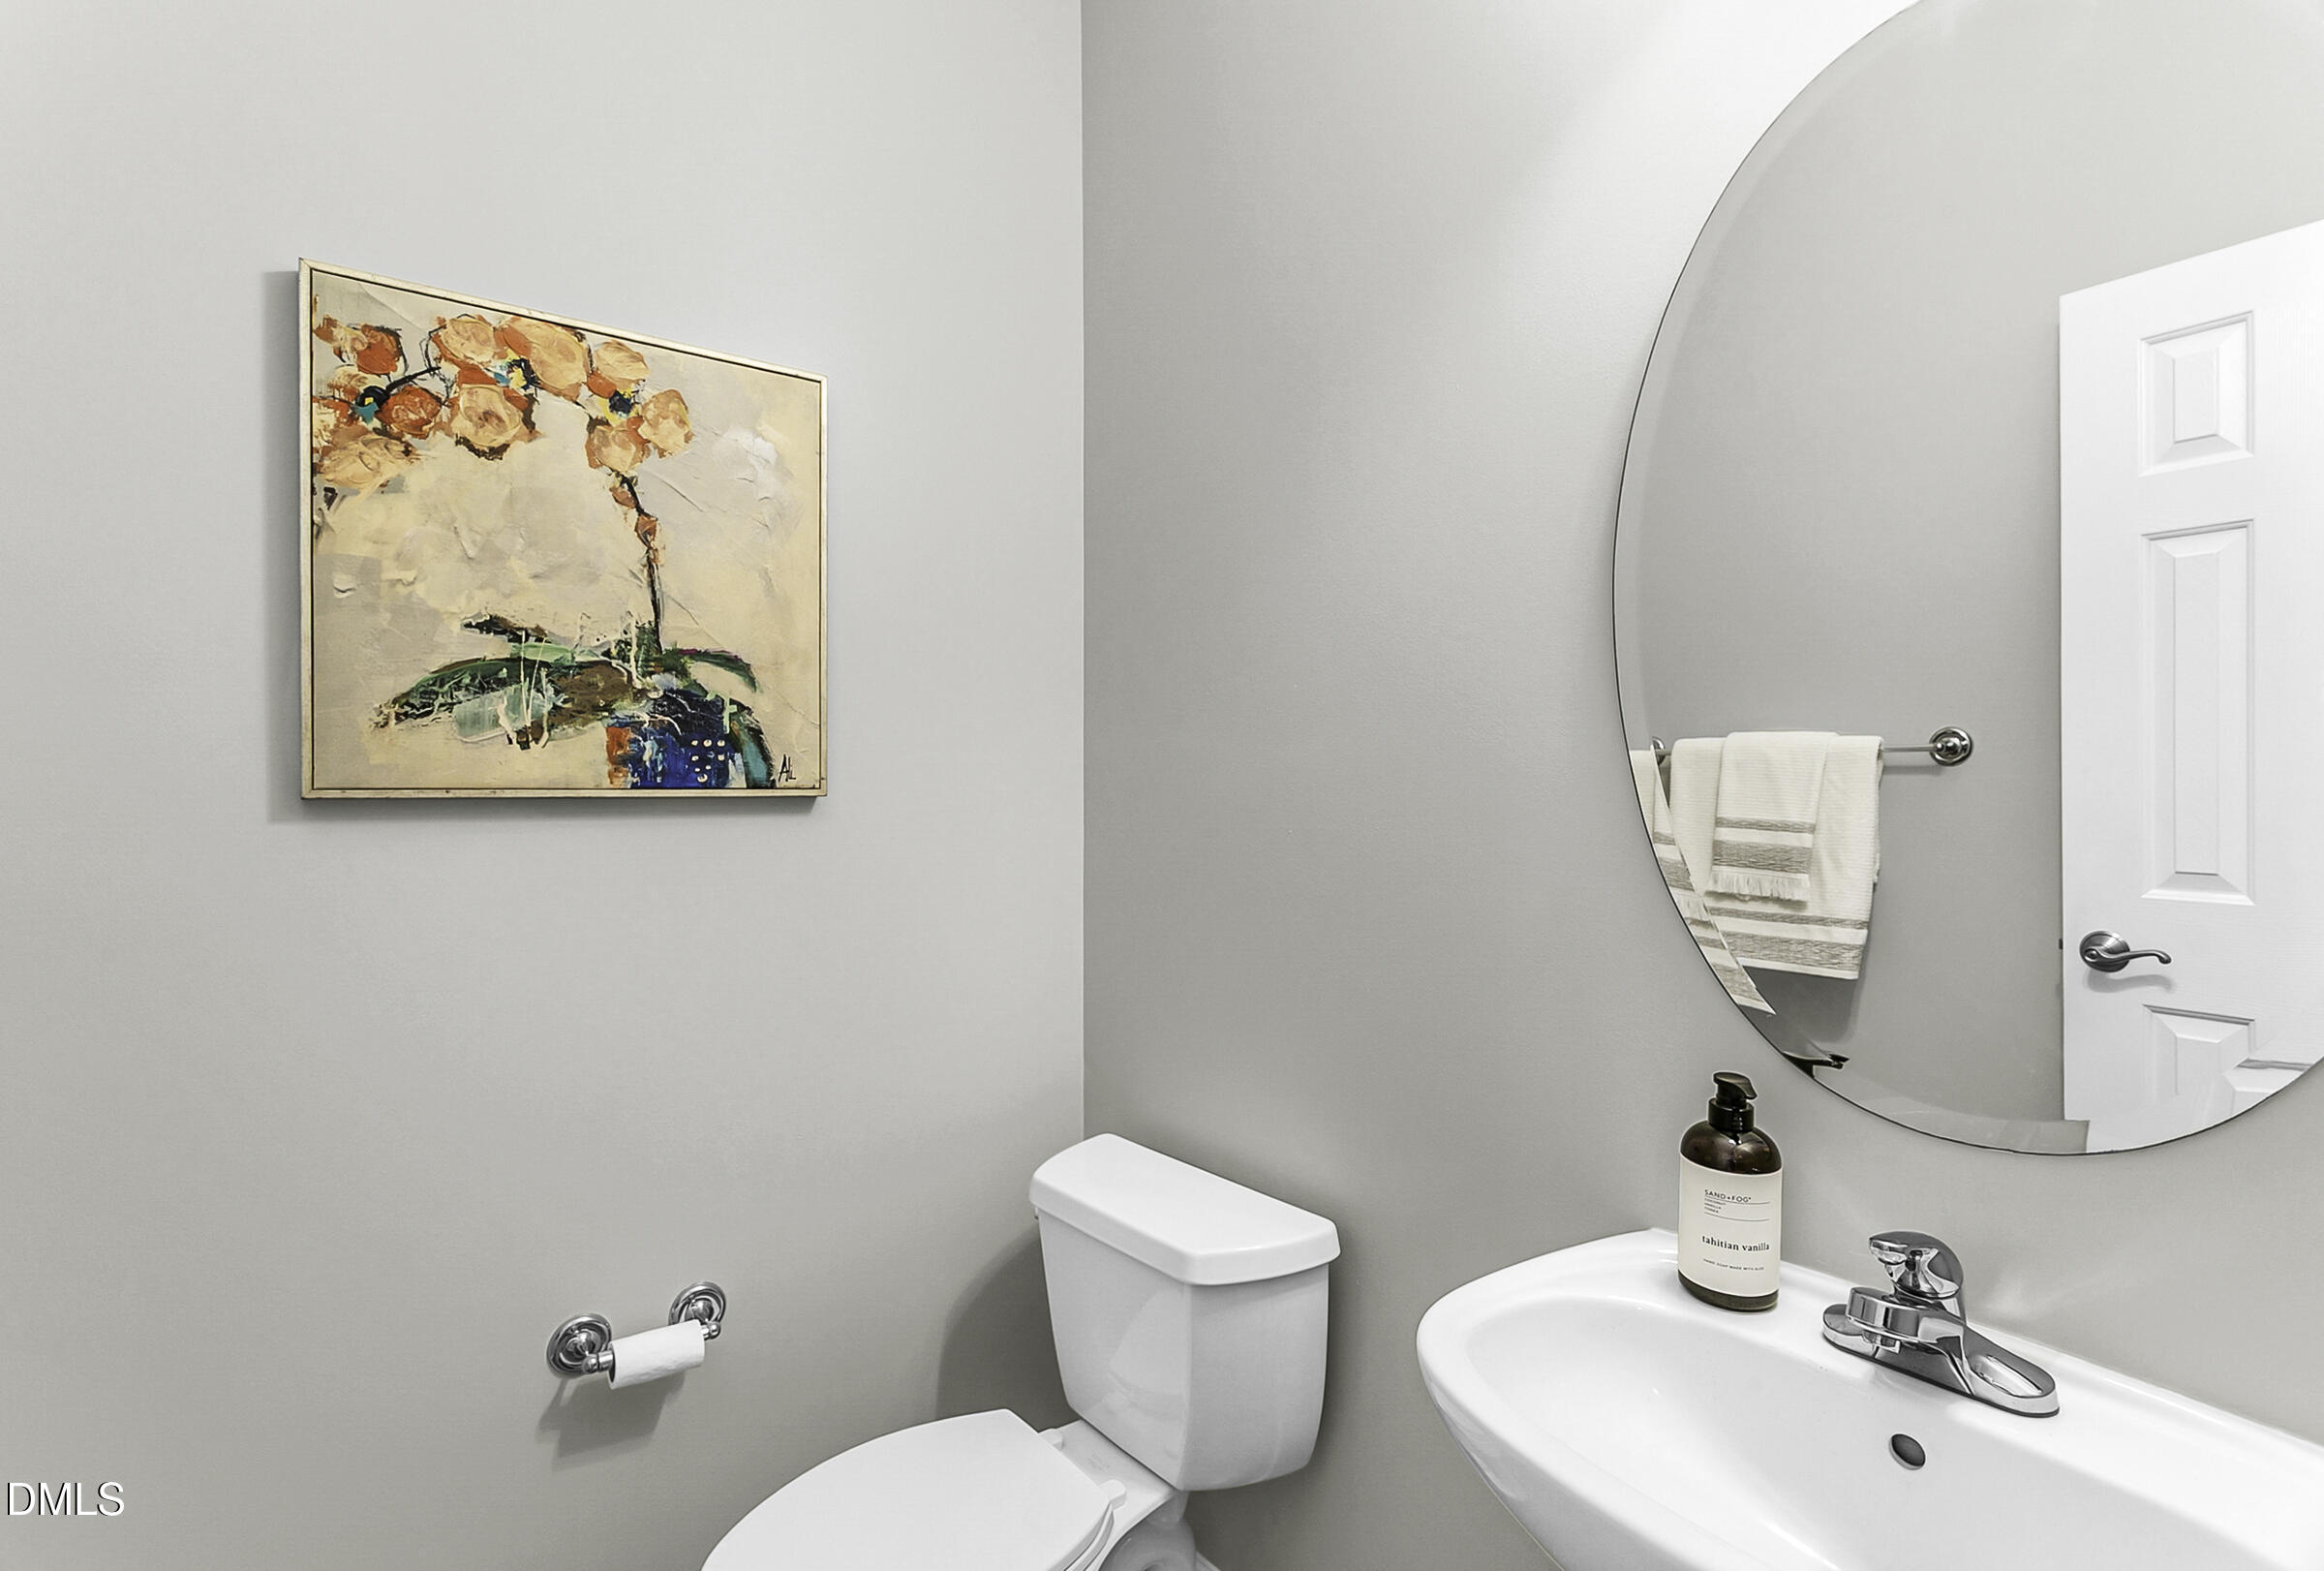
  • Total bathrooms3
  • full bathrooms2
  • half bathroom1
  • Laundry room Laundry Room, Main Level
  • Flooring Carpet, Ceramic Tile, Hardwood
  • Fireplace Blower Fan, Dining Room, Double Sided, Family Room, Gas, Gas Log
  • APPLIANCES Dishwasher, Range, Refrigerator, Washer
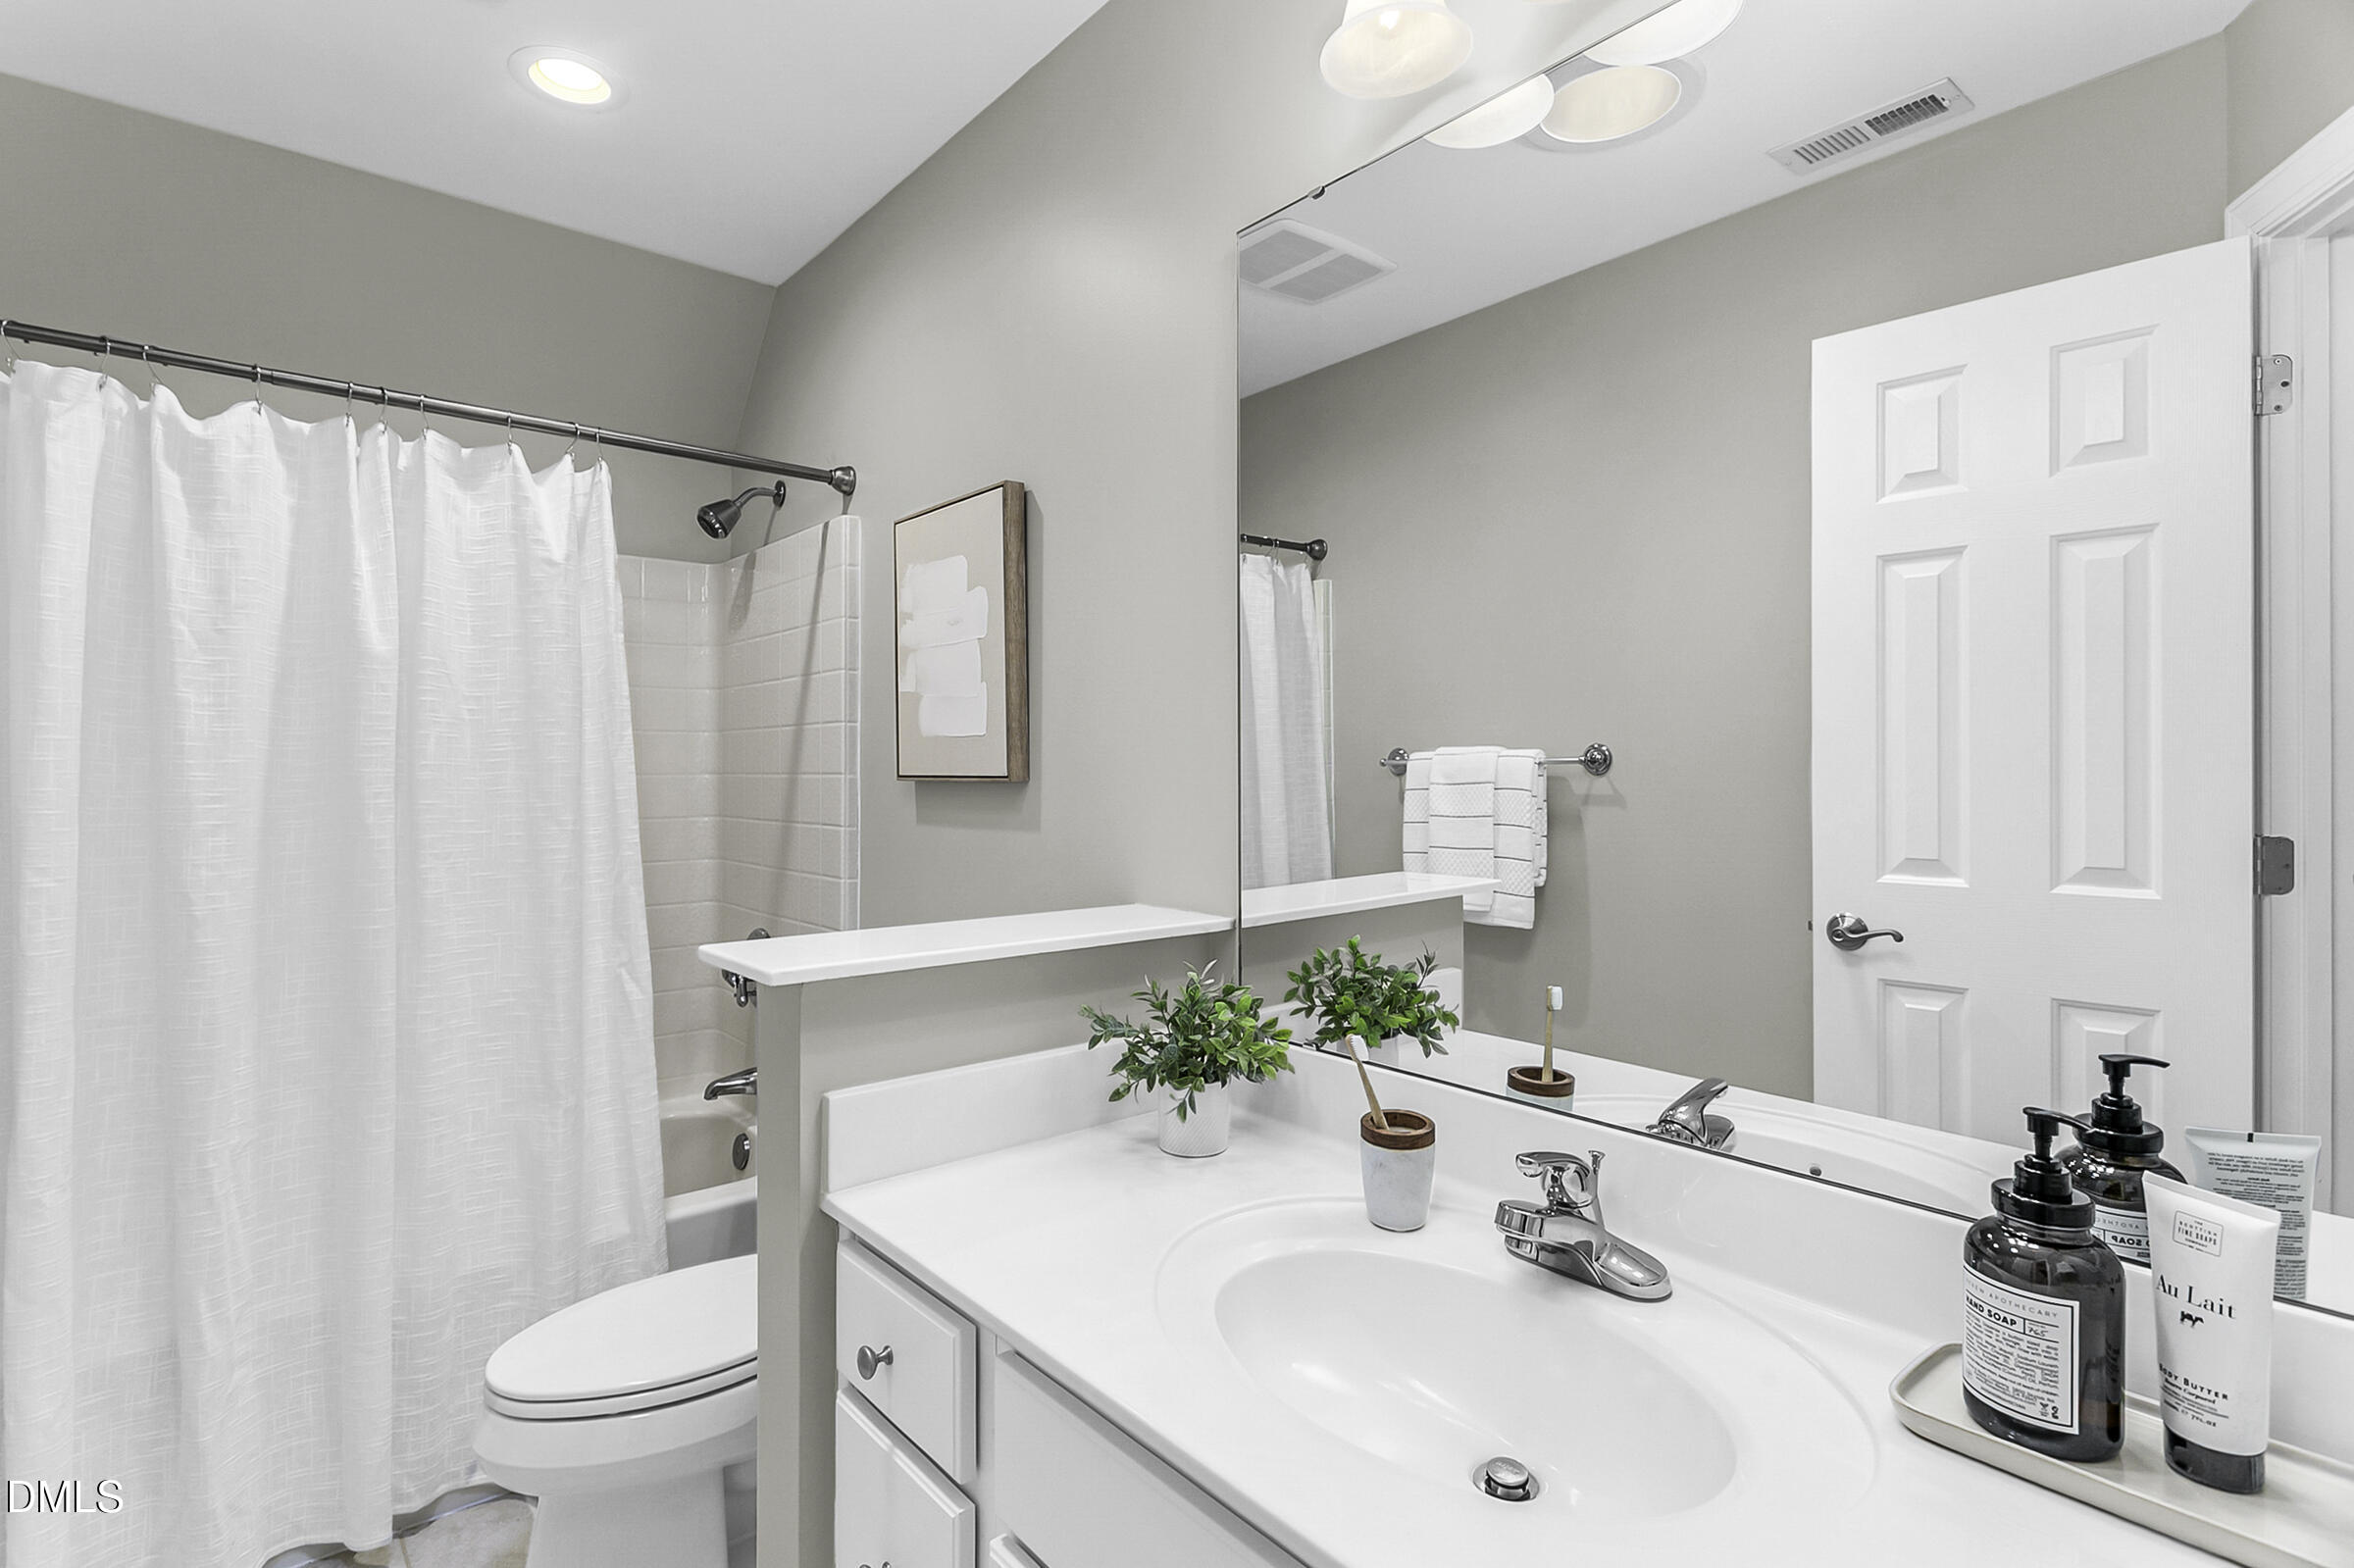
  • other interior Features Bathtub/Shower Combination, Cathedral Ceiling(s), Ceiling Fan(s), Crown Molding, Entrance Foyer, High Ceilings, High Speed Internet, Kitchen Island, Pantry, Recessed Lighting, Room Over Garage, Separate Shower, Smooth Ceilings, Soaking Tub, Storage, Vaulted Ceiling(s), Walk-In Closet(s), Walk-In Shower

Area & Lot

  • Status Sold
  • Date Sold April 20, 2026
  • Living Area2,438 Sq.Ft.
  • Total Area2,438 Sq.Ft.
  • Lot Area0.92 Acres
  • MLS® ID10151356
  • TypeResidential
  • YEAR BUILT2004
  • Architecture StylesTransitional
  • View DescriptionGarden, Trees/Woods
  • Elementary SchoolOrange - New Hope
  • Middle SchoolOrange - A L Stanback
  • High SchoolOrange - Cedar Ridge

Exterior

  • STORIES2
  • Garage Space2.0
  • water SourcePublic
  • utilitiesNatural Gas Connected, Water Connected, Underground Utilities
  • roofShingle
  • lot featuresHardwood Trees, Landscaped, Level, Native Plants, Near Public Transit, Partially Cleared, Private
  • parkingConcrete, Garage, Garage Door Opener, Garage Faces Side
  • HEAT TYPEForced Air, Heat Pump, Natural Gas, Varies by Unit, See Remarks
  • AIR CONDITIONINGCeiling Fan(s), Central Air, Dual, Electric, Heat Pump, Multi Units
  • sewerSeptic Tank
  • Disability FeaturesAging In Place, Central Living Area, Level Flooring, Safe Emergency Egress from Home
  • HOA AmenitiesInsurance
  • other exterior FeaturesPrivate Yard, Rain Gutters

Financial

  • Sales Price$602,500
  • Real Estate Tax $3,585/yr
  • HOA $100/3 mos
  • Zoning R1

Schedule a Showing

To schedule a private showing for any of our listings, please reach out to one of our experienced agents. They’ll be happy to assist you and answer any questions you may have. You can contact Meighan Carmichael at (919) 590-8059 or Frank Casadonte at (919) 673-1190.

Work With Us

Buy or sell your home with confidence: expert guidance, local insights, and dedicated support throughout your real estate journey.

Follow Me on Instagram