


2047 Upland Drive
2047 Upland Drive
2047 Upland Drive
2047 Upland Drive
2047 Upland Drive
2047 Upland Drive
2047 Upland Drive
2047 Upland Drive
2047 Upland Drive
2047 Upland Drive
2047 Upland Drive
2047 Upland Drive
2047 Upland Drive
2047 Upland Drive
2047 Upland Drive
2047 Upland Drive
2047 Upland Drive
2047 Upland Drive
2047 Upland Drive
2047 Upland Drive
2047 Upland Drive
SEE ALL PHOTOS
2047 Upland Drive
2047 Upland Drive
2047 Upland Drive
2047 Upland Drive
2047 Upland Drive
2047 Upland Drive
2047 Upland Drive
2047 Upland Drive
2047 Upland Drive
2047 Upland Drive
2047 Upland Drive
2047 Upland Drive
2047 Upland Drive
2047 Upland Drive
2047 Upland Drive
2047 Upland Drive
2047 Upland Drive
2047 Upland Drive
2047 Upland Drive
2047 Upland Drive
2047 Upland Drive
Listing courtesy of Fonville Morisey & Barefoot
Sold

2047 Upland Drive

2047 Upland Drive, Durham, NC 27712

$765,217
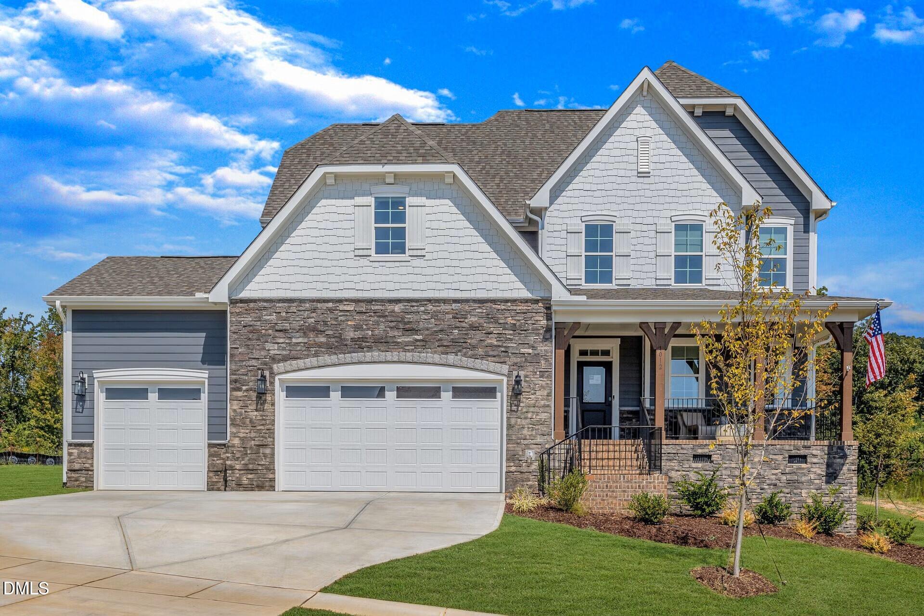
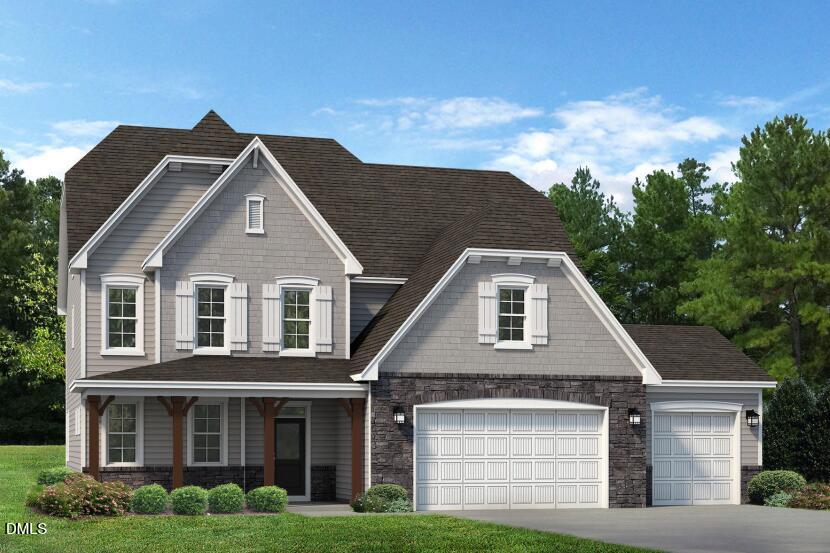
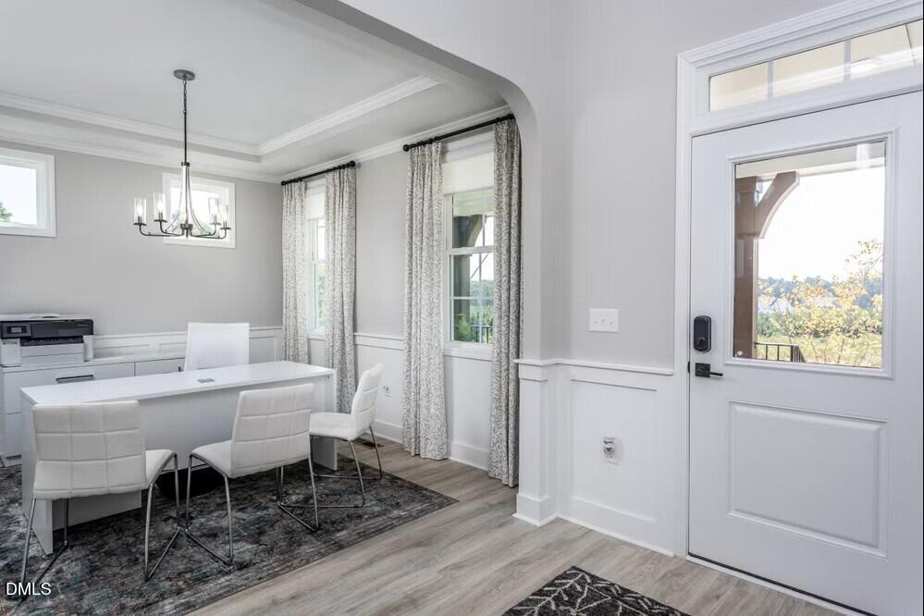
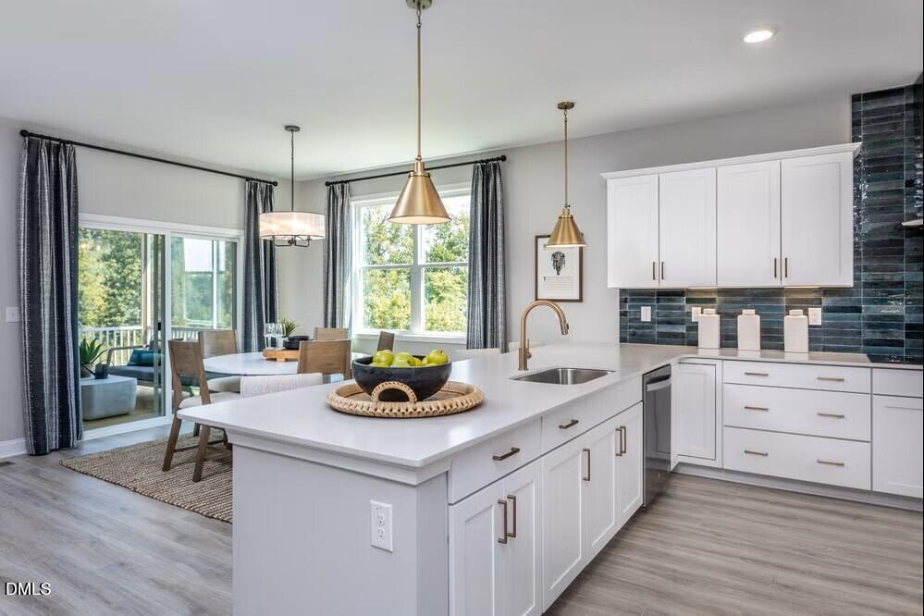
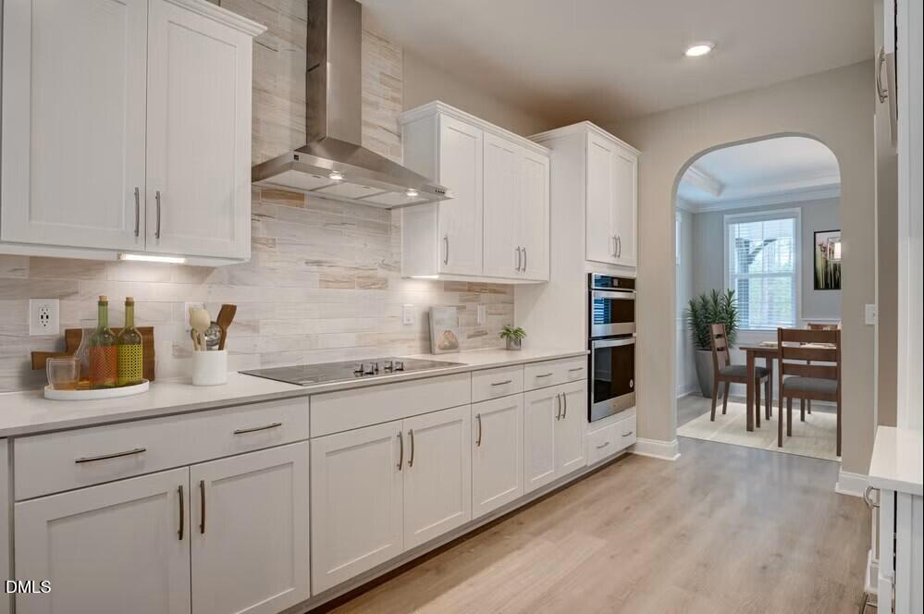
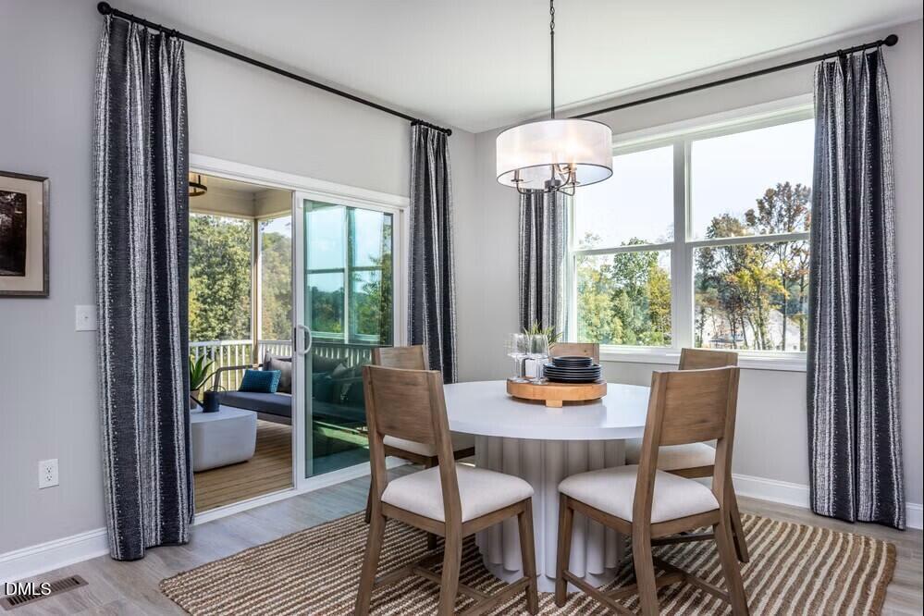
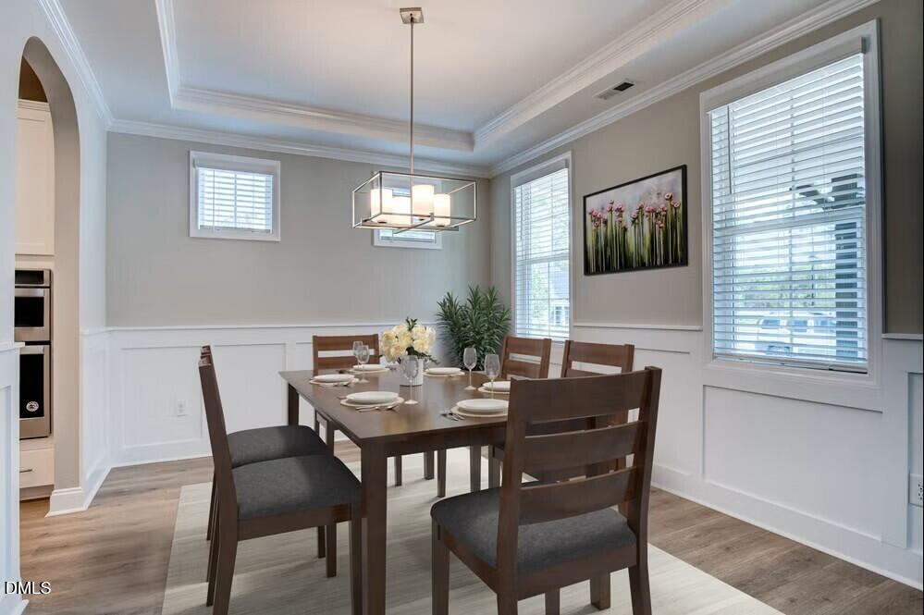
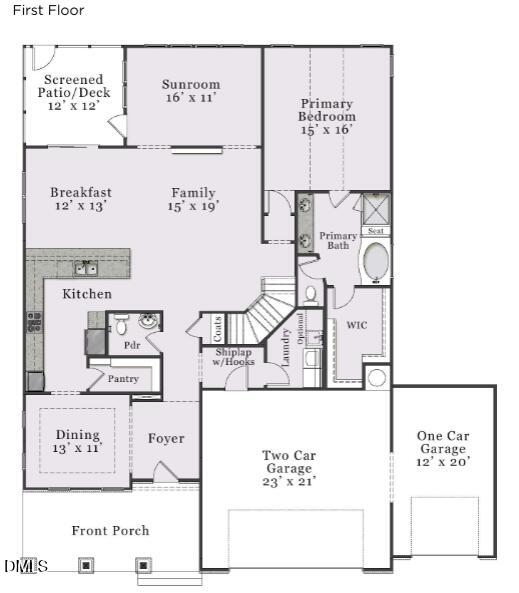
Welcome to The View, where style, space and serenity come together. This European inspired three level home is 3,678 square feet on 0.51 acres. The Clark offers a flexible layout with owner's suites on both the first and second floors, along with a welcoming two-story foyer and formal dining area. The open living spaces include a spacious family room, breakfast area and gourmet kitchen with abundant counter space and a large corner pantry.
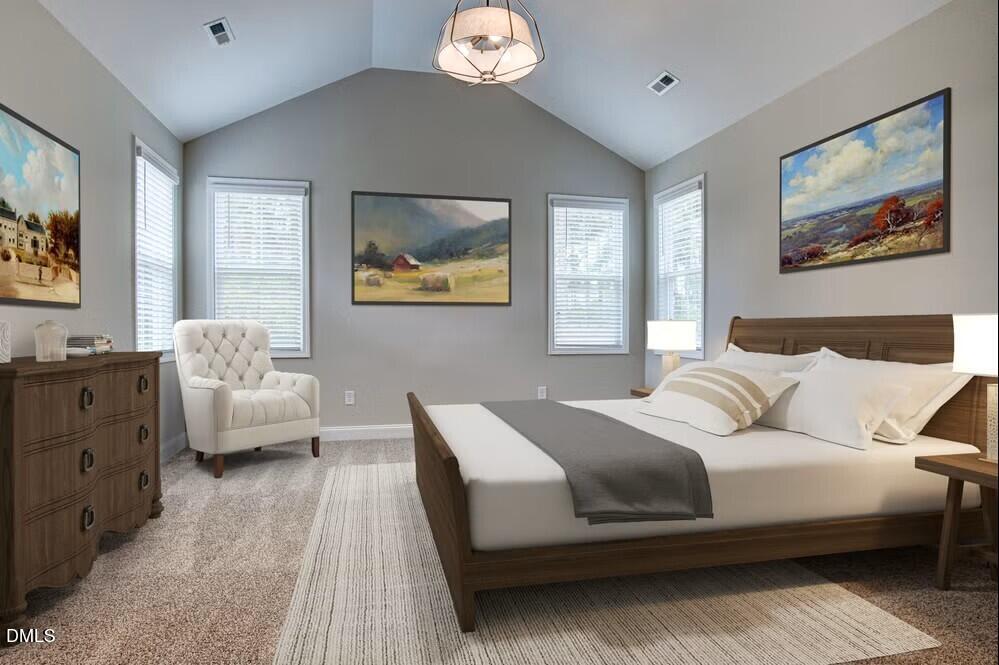
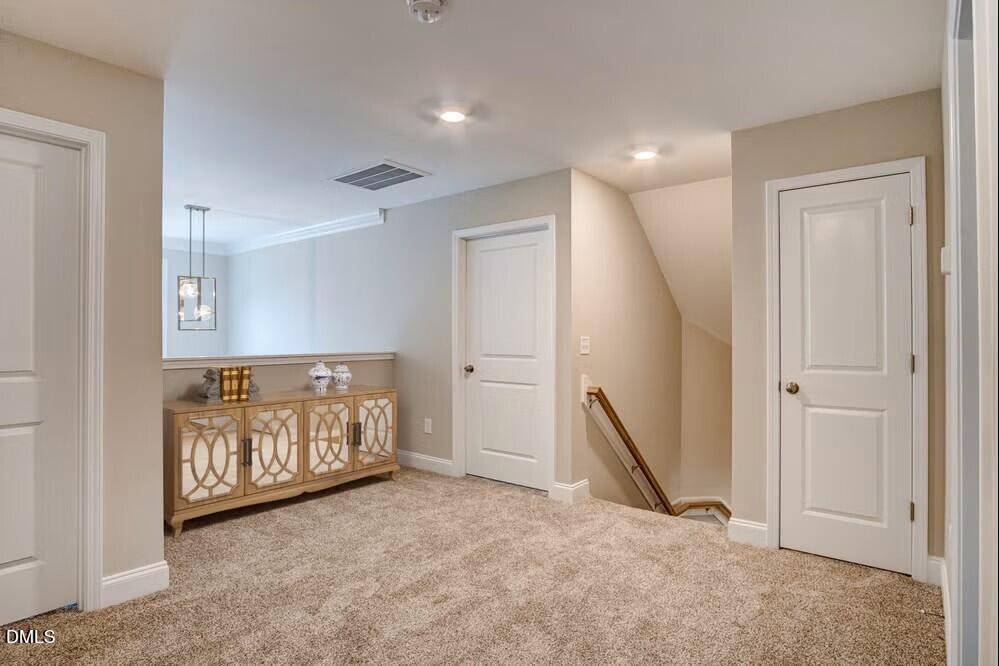
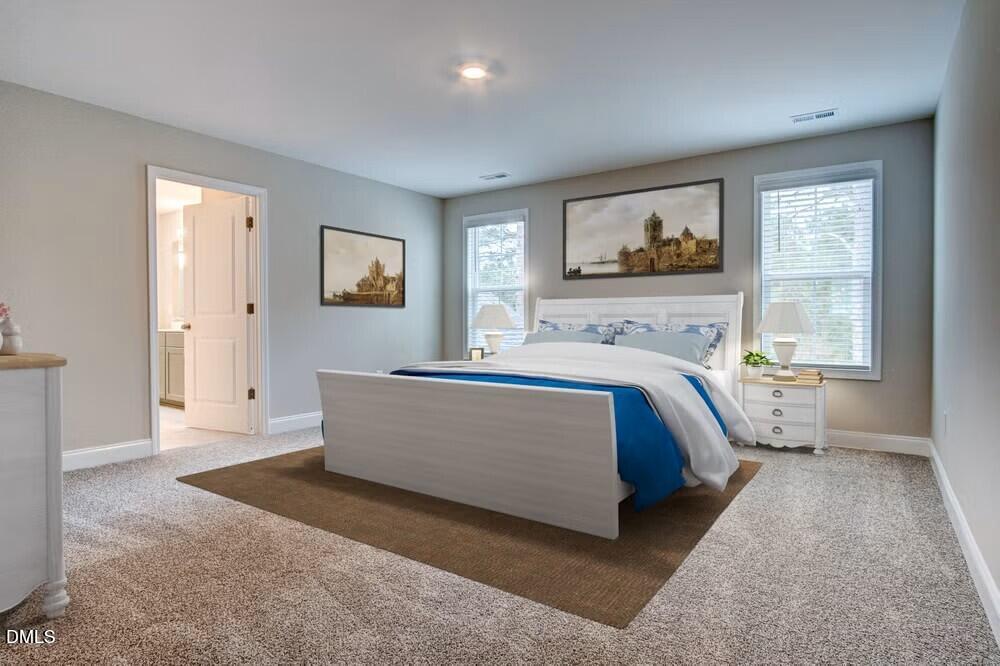
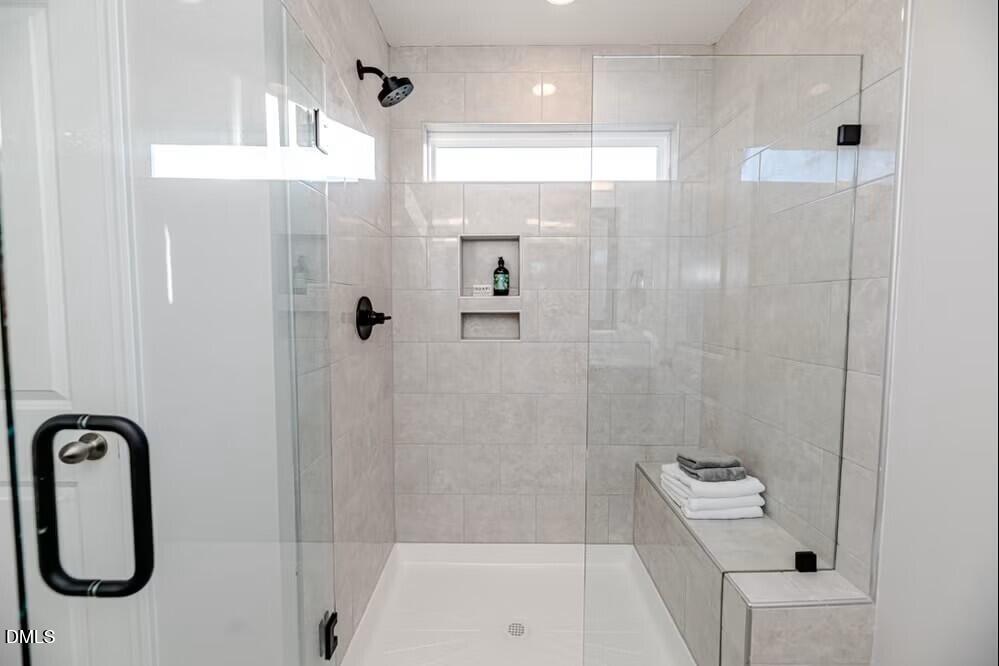
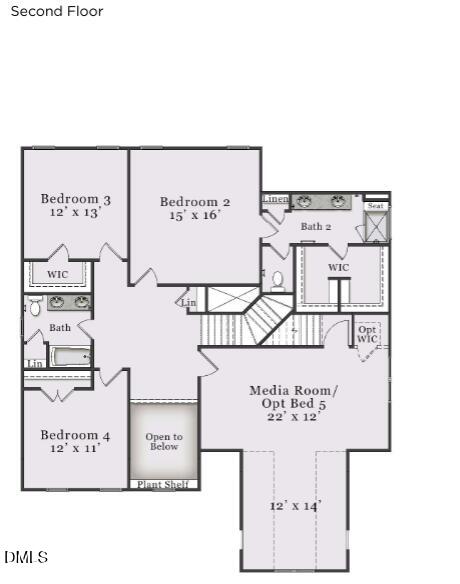
The first-floor owner's suite features a walk-in closet, dual vanities, linen storage and a tile walk-in shower with bench. Upstairs includes additional bedrooms, a loft, media room and a second owner's suite with private bath and walk-in closet.
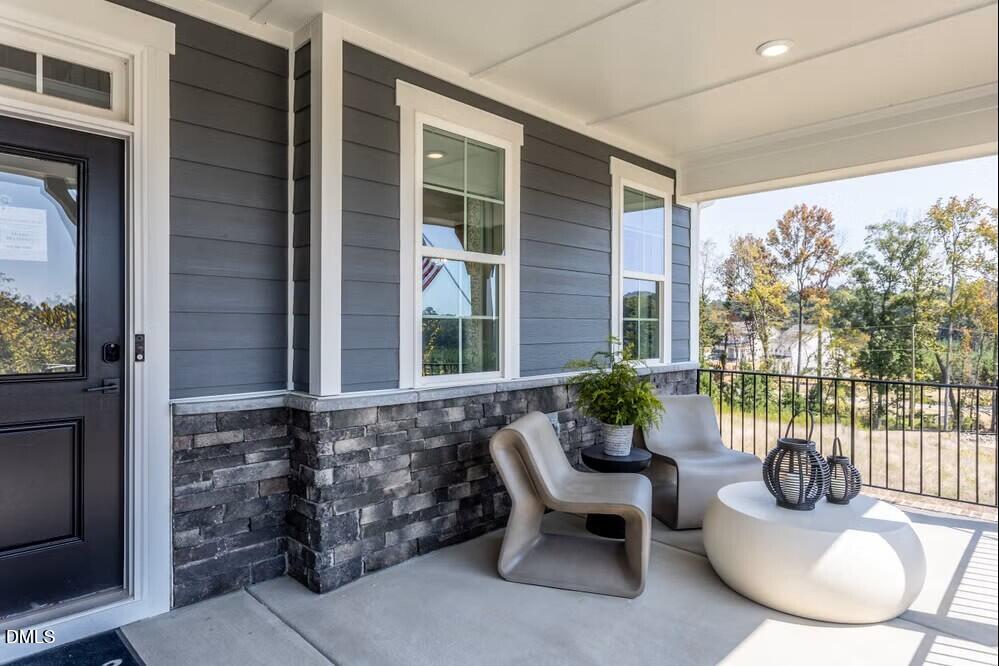
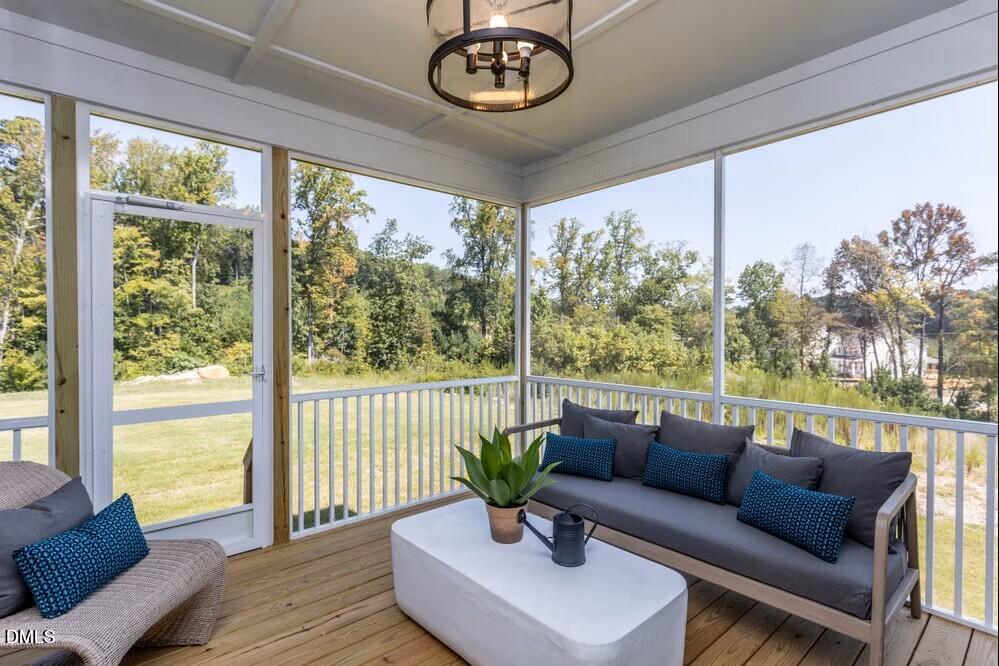
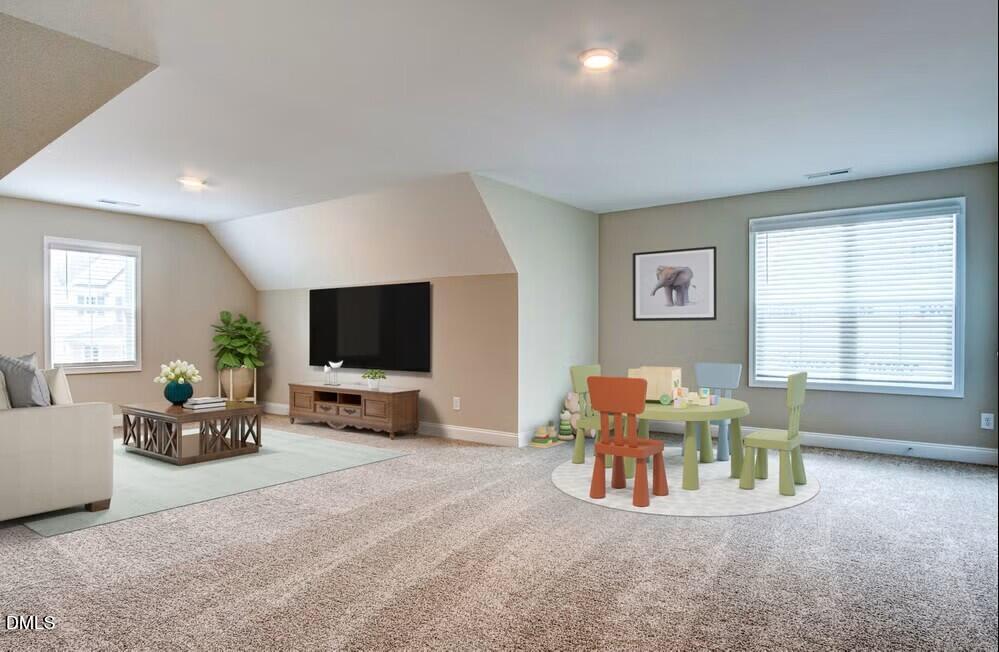
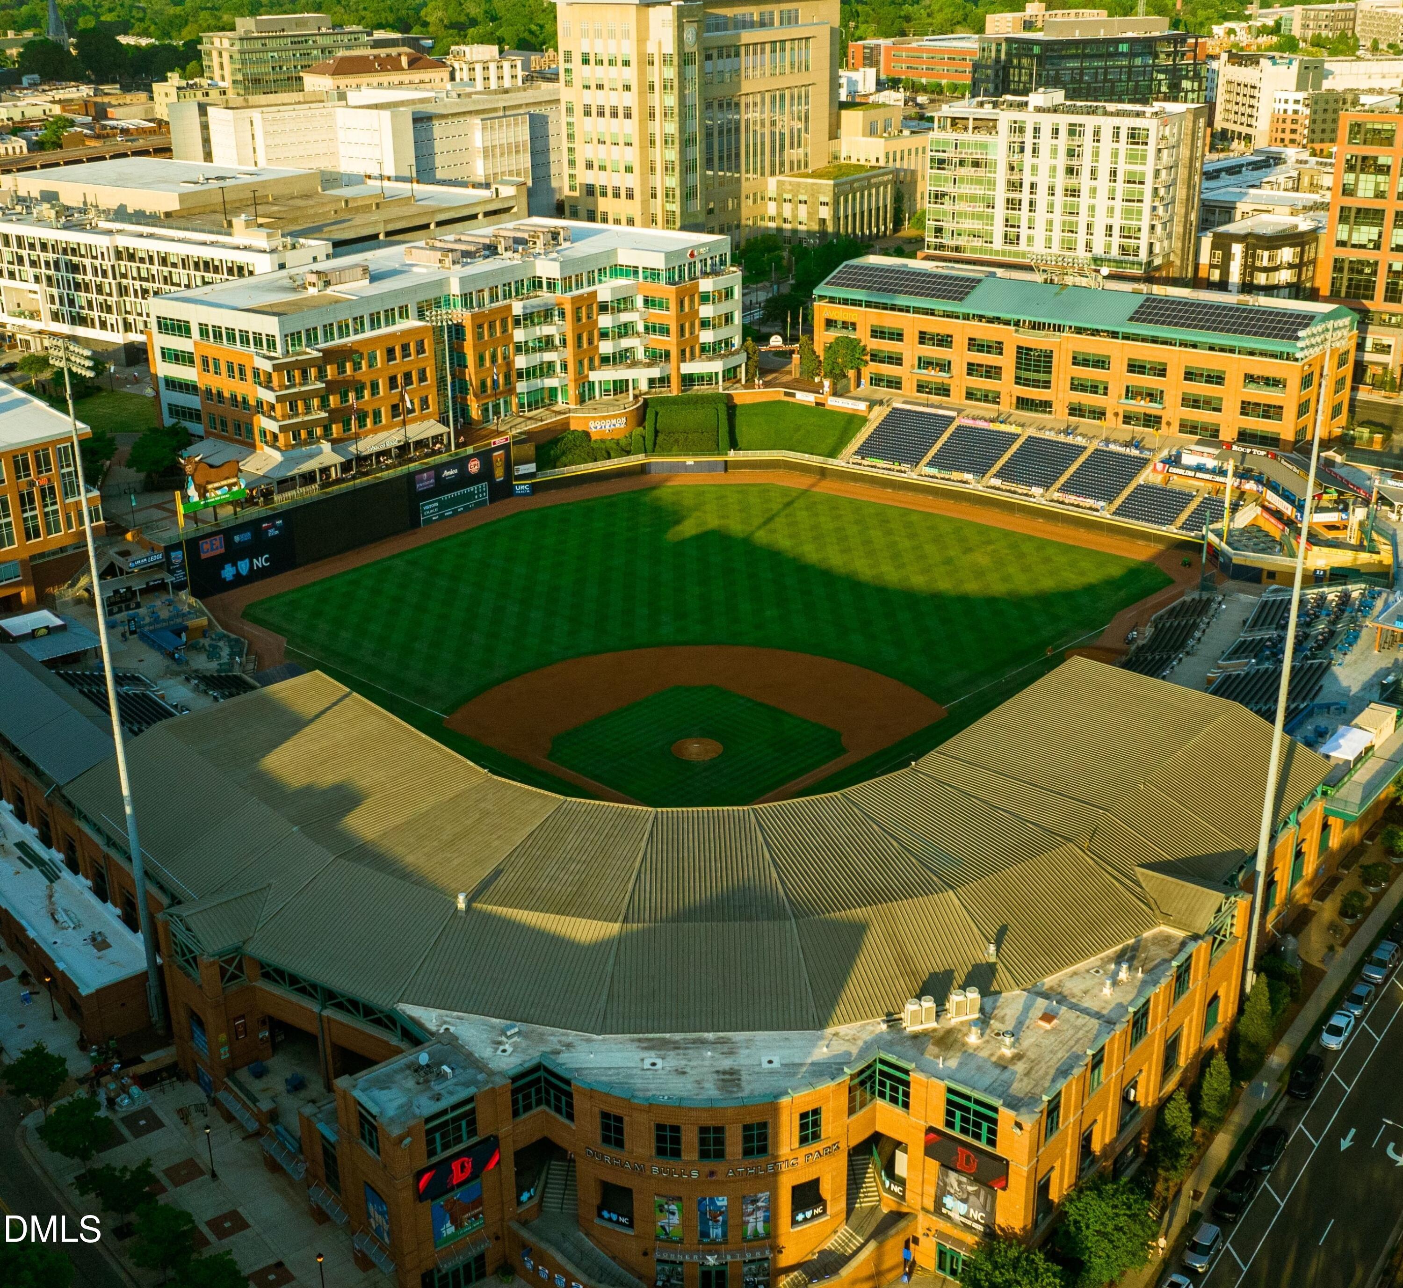
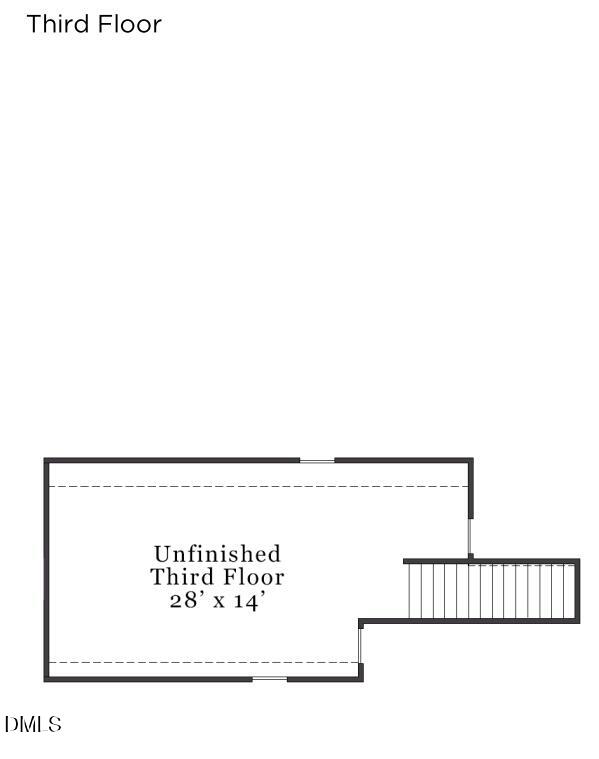
Available options may include a sunroom, deluxe owner's bath, finished third floor with full bath, covered rear porch and select garage configurations depending on homesite allowance. Finished with a paved driveway, sidewalks throughout the community and convenient access to downtown Durham, Duke, RTP, dining, shopping and parks. Photos are of a completed home and do not represent this home. Visit our Model Home at 1012 Prominence Dr, Durham, NC [The View] [Clark]

4
beds

4
baths

3,678 Sq.Ft. LIVING AREA

0.51 Acres lot

Frank Casadonte

Frank Casadonte

Features & Amenities

Interior

  • total bedrooms4
  • Total bathrooms4
  • full bathrooms3
  • half bathroom1
  • Laundry room Electric Dryer Hookup, Laundry Room, Main Level, Washer Hookup
  • Flooring Carpet, Ceramic Tile, Luxury Vinyl
  • Fireplace Electric, Great Room
  • APPLIANCES Built-In Electric Oven, Dishwasher, Electric Cooktop, Exhaust Fan, ENERGY STAR Qualified Appliances, ENERGY STAR Qualified Dishwasher, Microwave, Plumbed For Ice Maker, ENERGY STAR Qualified Water Heater, Wall Oven
  • other interior Features Cathedral Ceiling(s), Ceiling Fan(s), Crown Molding, Double Vanity, Entrance Foyer, Pantry, Primary Downstairs, Smart Thermostat, Tray Ceiling(s), Walk-in Closet(s), Wired for Data, Second Primary Bedroom, Water Closet, Quartz Counters, Eat-in Kitchen

Area & Lot

  • Status Sold
  • Date Sold October 16, 2026
  • Living Area3,678 Sq.Ft.
  • Total Area3,678 Sq.Ft.
  • Lot Area0.51 Acres
  • MLS® ID10166422
  • TypeResidential
  • YEAR BUILT2026
  • NeighborhoodDurham
  • Architecture StylesTraditional
  • Elementary SchoolDurham - Eno Valley Elementary
  • Middle SchoolDurham - George L Carrington Middle
  • High SchoolDurham - Northern High

Exterior

  • STORIES2
  • Garage Space3.0
  • water SourceWell, Community Water
  • utilitiesElectricity Connected, Water Connected, Septic Connected
  • PoolNone
  • roofShingle
  • lot featuresBack Yard, Landscaped
  • parkingConcrete, Driveway, Garage, Paved
  • HEAT TYPECentral, Electric, Fireplace(s), Heat Pump, Zoned
  • AIR CONDITIONINGCentral Air, Ceiling Fan(s), Electric, Zoned
  • sewerSeptic Tank
  • SubstructureBlock, Crawlspace
  • Disability FeaturesNo
  • HOA AmenitiesManagement
  • security FeaturesSmoke Detector(s)

Financial

  • Sales Price$765,217
  • HOA $108/yr

Schedule a Showing

To schedule a private showing for any of our listings, please reach out to one of our experienced agents. They’ll be happy to assist you and answer any questions you may have. You can contact Meighan Carmichael at (919) 590-8059 or Frank Casadonte at (919) 673-1190.

Durham

Explore

Work With Us

Buy or sell your home with confidence: expert guidance, local insights, and dedicated support throughout your real estate journey.

Follow Me on Instagram