Leave a Message

Thank you for your message. We will be in touch with you shortly.

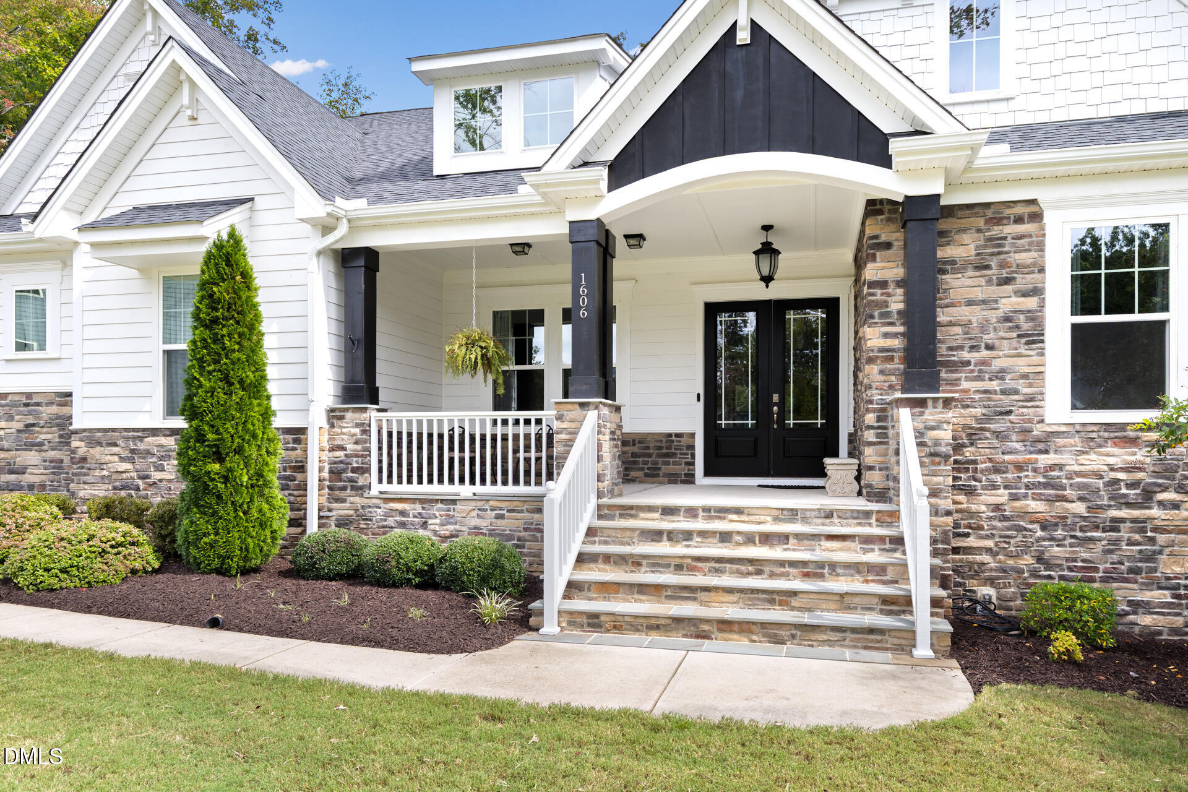
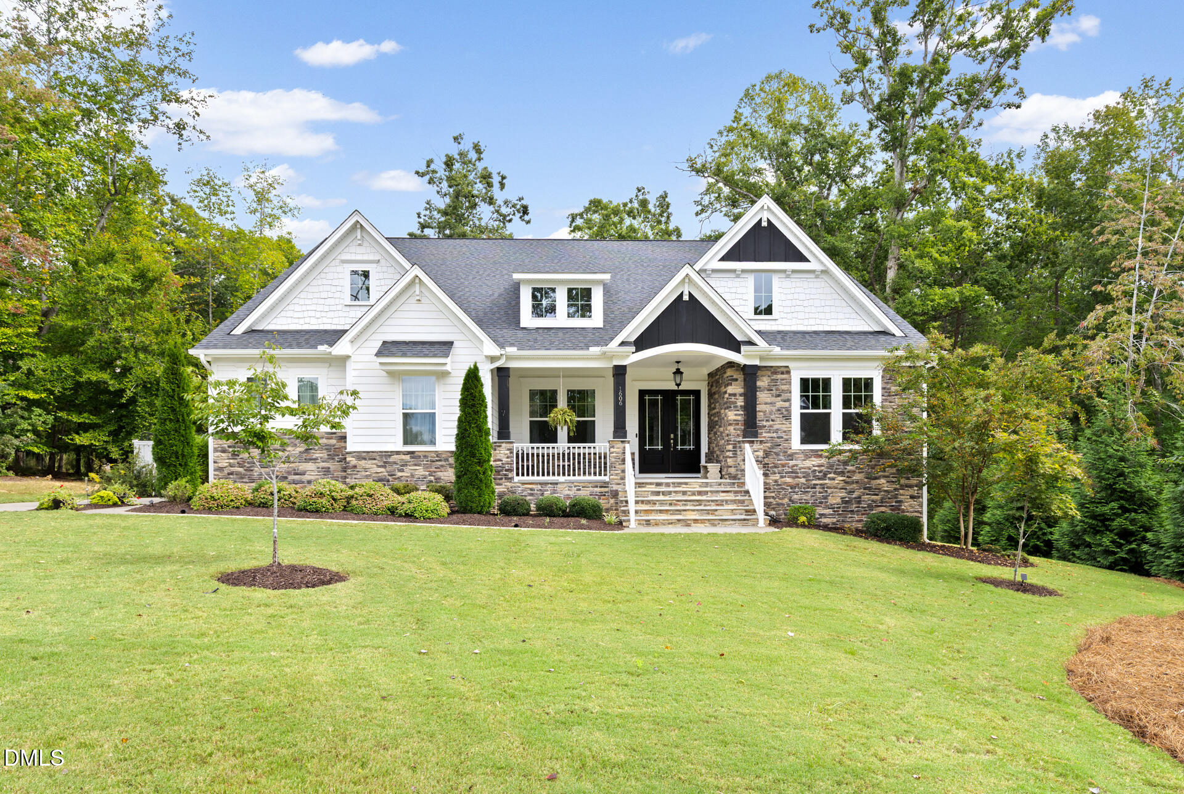
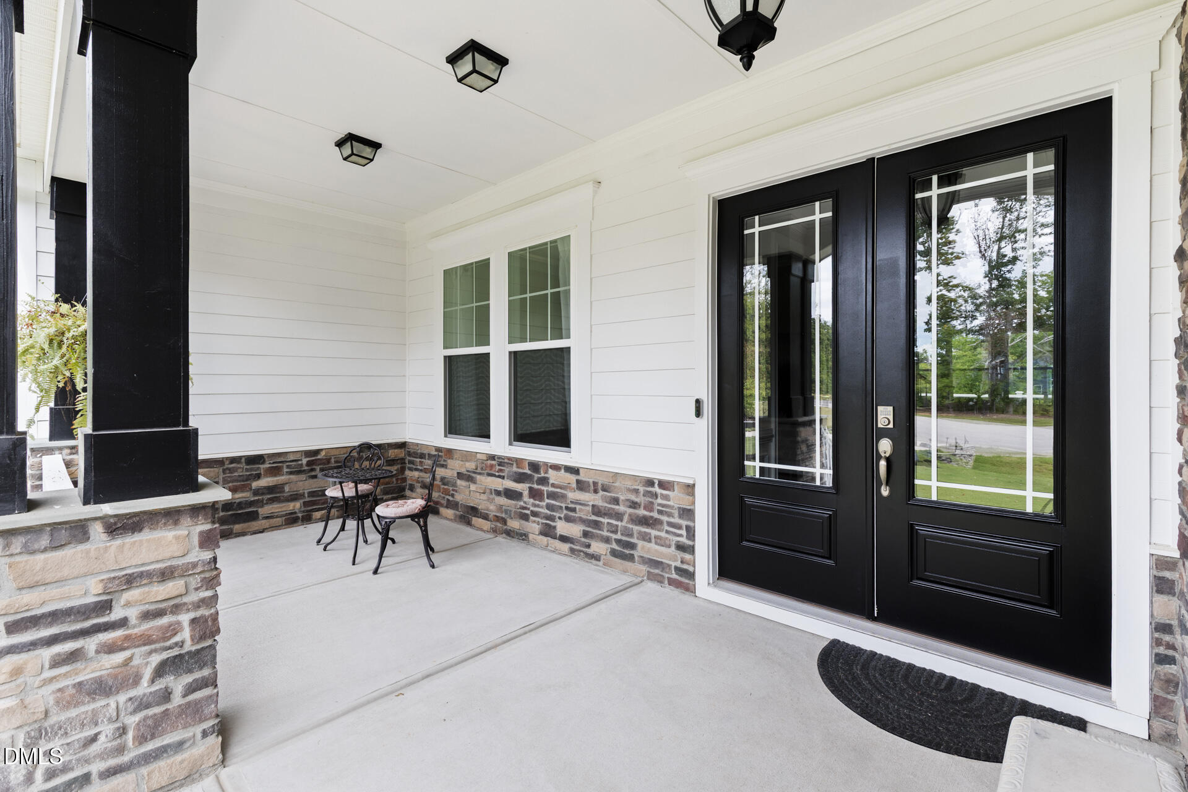
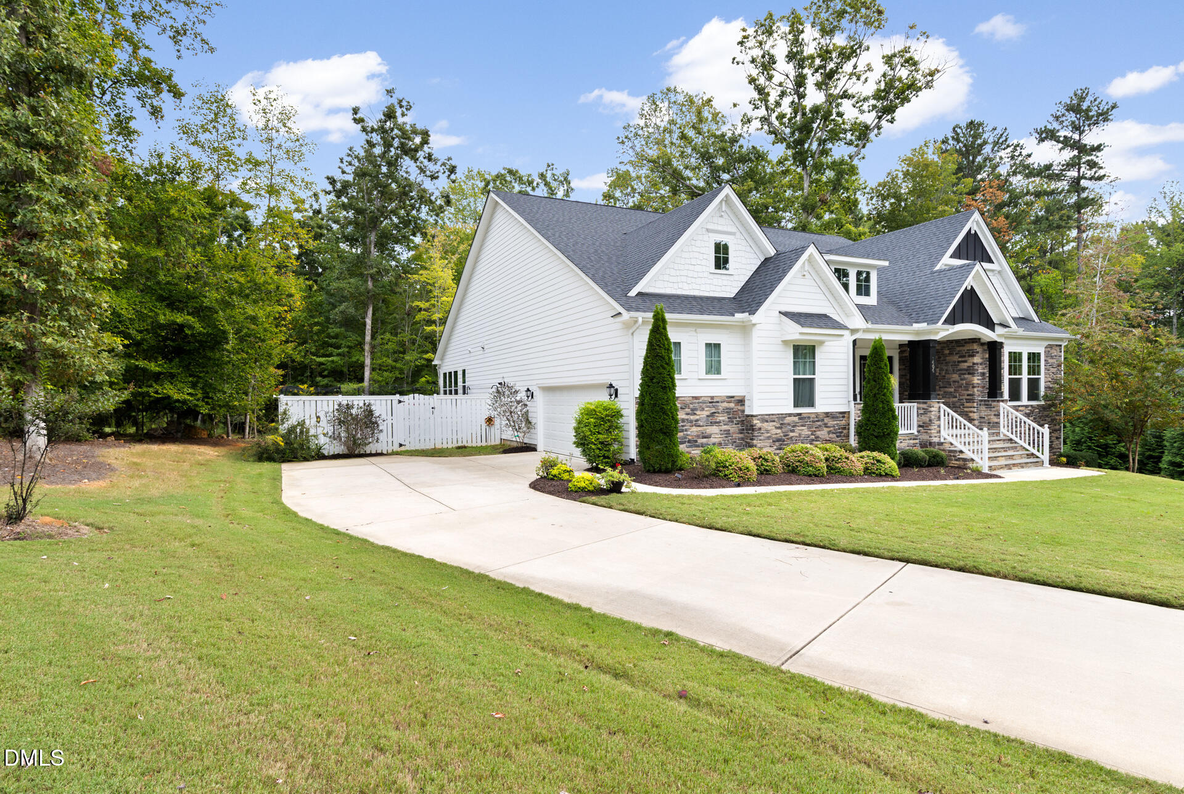
White two-story home with a covered porch, black double doors, stone steps, and landscaped entry.
1606 Eno Ridge Drive
SEE ALL PHOTOS
White two-story home with a covered porch, black double doors, stone steps, and landscaped entry.
1606 Eno Ridge Drive
Listing courtesy of Hillsborough RE Group LLC
For Sale

1606 Eno Ridge Drive

1606 Eno Ridge Drive, Hillsborough, NC 27278

$989,000
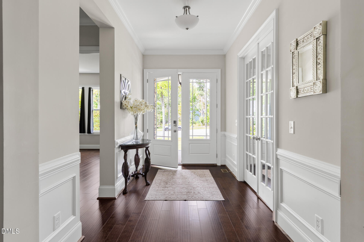
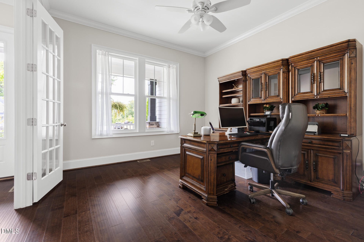
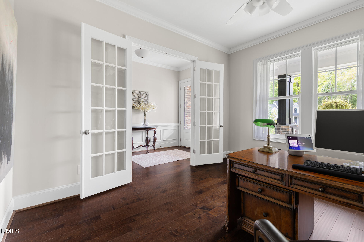
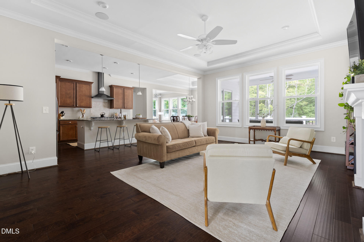
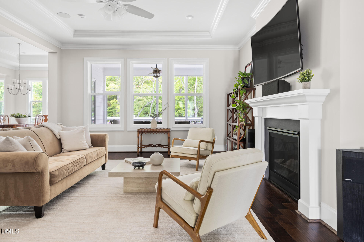
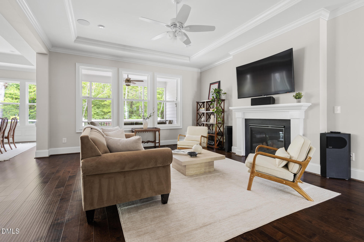
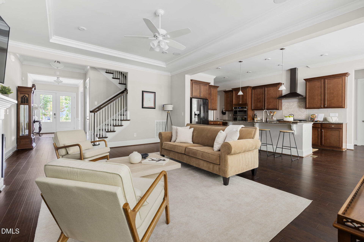
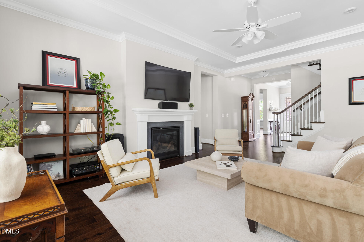
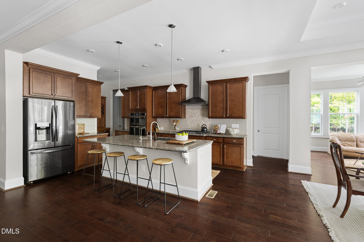
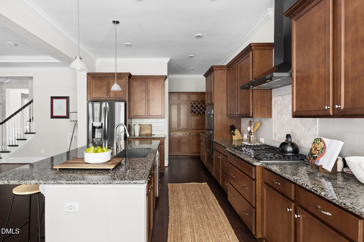
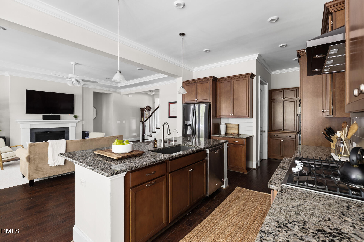
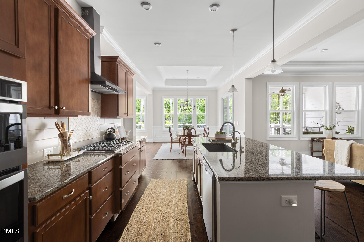
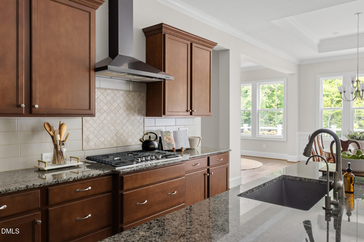
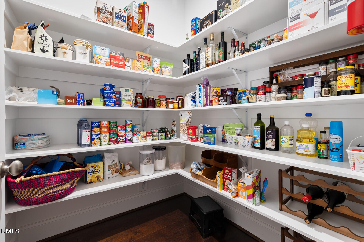
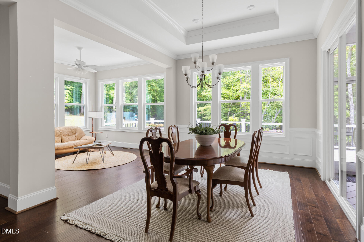
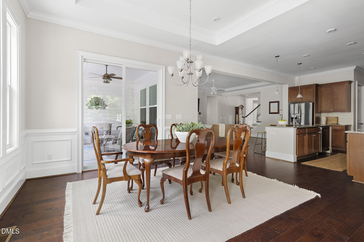
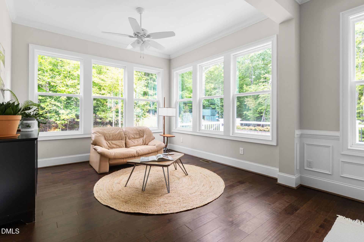
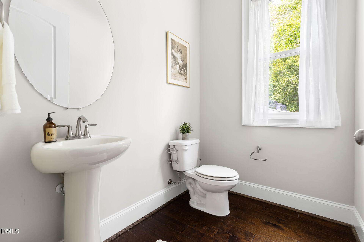
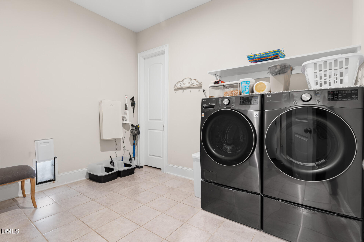
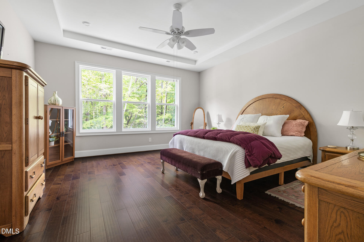
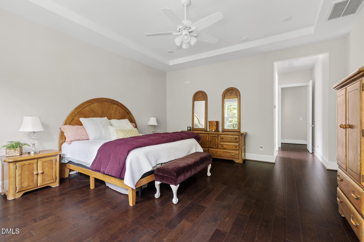
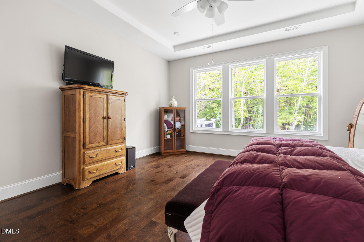
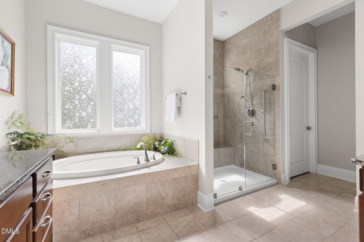
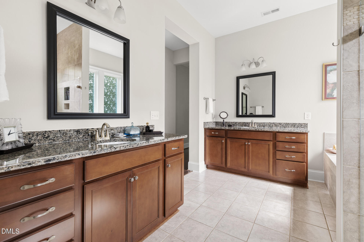
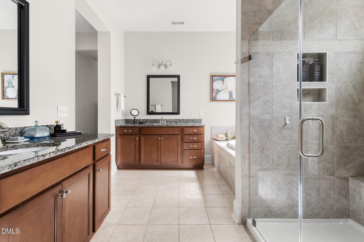
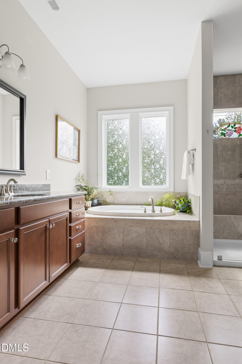
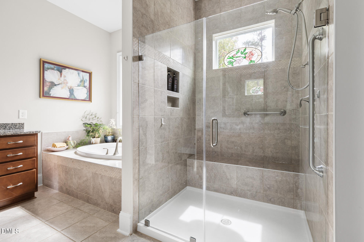
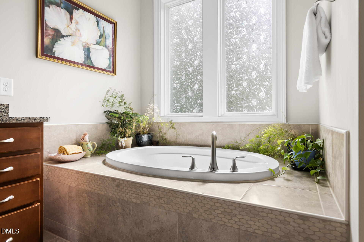
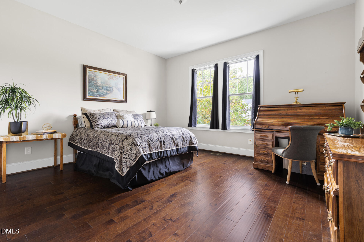
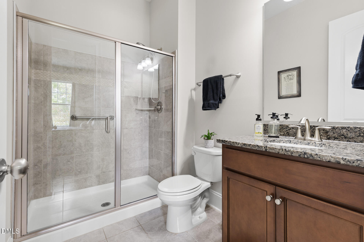
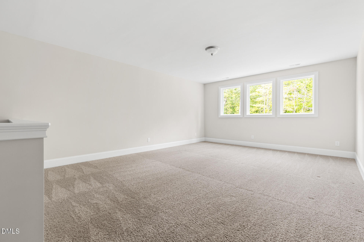
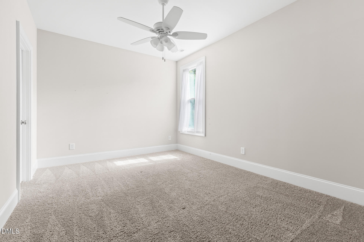
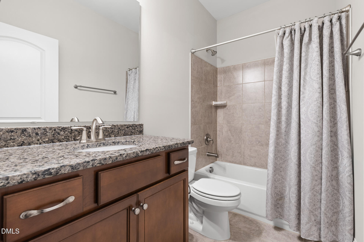
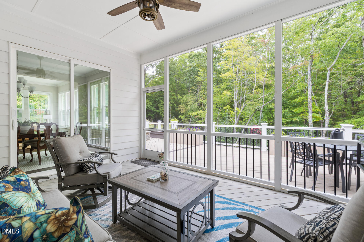
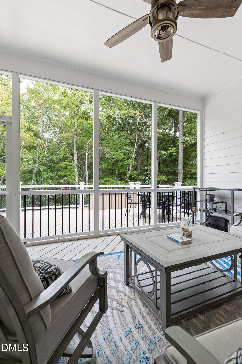
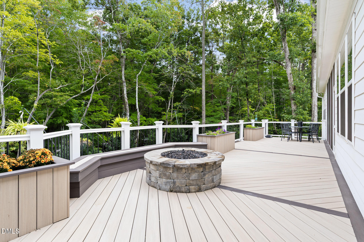
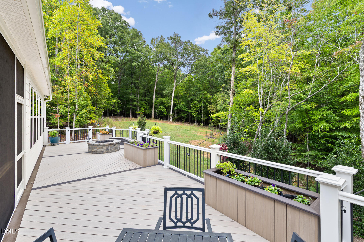
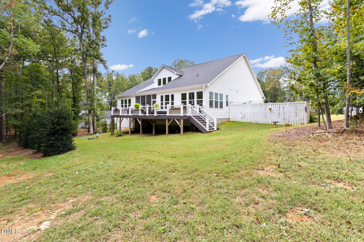
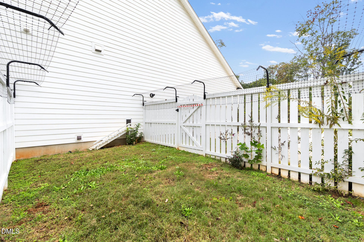
Quiet luxury on a private 1.26-acre cul-de-sac lot with wooded buffer in Cates Landing. Custom-built in 2021, 3,577 sf with 10' ceilings and multiple tray ceilings throughout. Two main-level en suite bedrooms, including a primary suite with expansive walk-in closet, tiled bath, dual vanities, soaking tub, private water closet, and walk-in shower with grab bars. Open living, kitchen, and dining area with gas fireplace and surround-sound speakers. The kitchen features granite counters, stainless ENERGY STAR appliances, 5-burner gas cooktop, two walk-in pantries, and butler's pantry. Additional amenities include a flexible-use home office with closet, light-filled sunroom/greenhouse room, and large laundry room with enclosed outdoor "catio." Upstairs: oversized bonus room, third bedroom, linen closet, and walk-in attic storage. Screened porch opens to a wide Trex deck with gas fire pit and raised planters. Two-car garage with built-in shelving. Vapor barrier in vast crawlspace, two-zone HVAC, and gas tankless water heater. Convenient to Durham, downtown Hillsborough, and the greater Triangle and Triad. Closets and built-ins throughout.

10/9/2026 5:00PM - 7:00PM EDT

3
beds

4
baths

3,577 Sq.Ft. LIVING AREA

1.26 Acres lot

Marlene Slieter

Marlene Slieter

Features & Amenities

Interior

  • total bedrooms3
  • Total bathrooms4
  • full bathrooms3
  • half bathroom1
  • Laundry room Electric Dryer Hookup, Inside, Laundry Room, Lower Level, Washer Hookup
  • Flooring Carpet, Ceramic Tile, Hardwood, Plank, Tile, Wood
  • Fireplace Gas Log, Glass Doors, Great Room, Living Room, Propane
  • APPLIANCES Built-In Electric Oven, Built-In Electric Range, Built-In Range, Convection Oven, Cooktop, Dishwasher, Disposal, Double Oven, Dryer, Electric Oven, Electric Range, ENERGY STAR Qualified Dishwasher, ENERGY STAR Qualified Dryer, ENERGY STAR Qualified Refrigerator, ENERGY STAR Qualified Washer, Exhaust Fan, Free-Standing Refrigerator, Gas Cooktop, Gas Range, Gas Water Heater, Ice Maker, Microwave, Oven, Propane Water Heater, Range Hood, Refrigerator, Stainless Steel Appliance(s), Tankless Water Heater, Vented Exhaust Fan, Washer, Washer/Dryer, Water Heater, Water Purifier, Water Purifier Owned, Water Softener, Water Softener Owned
  • other interior Features Bathtub/Shower Combination, Breakfast Bar, Butlers Pantry, Ceiling Fan(s), Chandelier, Crown Molding, Granite Counters, High Ceilings, High Speed Internet, In-Law Floorplan, Kitchen Island, Living/Dining Room Combination, Open Floorplan, Pantry, Primary Downstairs, Recessed Lighting, Second Primary Bedroom, Separate Shower, Smart Camera(s)/Recording, Smart Home, Smooth Ceilings, Soaking Tub, Sound System, Stone Counters, Storage, Tray Ceiling(s), Walk-In Closet(s), Walk-In Shower, Water Closet, Whirlpool Tub

Area & Lot

  • Status For Sale
  • OPEN HOUSE

    10/9/2026 5:00PM - 7:00PM EDT

  • Living Area3,577 Sq.Ft.
  • Total Area3,577 Sq.Ft.
  • Lot Area1.26 Acres
  • MLS® ID10197109
  • TypeResidential
  • YEAR BUILT2021
  • Architecture StylesCraftsman
  • View DescriptionForest, Trees/Woods, None
  • Elementary SchoolOrange - River Park Elementary
  • Middle SchoolOrange - Orange Middle
  • High SchoolOrange - Orange High

Exterior

  • STORIES2
  • Garage Space2.0
  • water SourceWell
  • utilitiesCable Connected, Electricity Connected, Phone Available, Septic Connected, Propane, Underground Utilities
  • roofShingle
  • lot featuresBack Yard, Cleared, Cul-De-Sac, Front Yard, Gentle Sloping, Pie Shaped Lot, Sloped, Sloped Up, Sprinklers In Front, Sprinklers In Rear
  • parkingAttached, Concrete, Driveway, Garage, Garage Door Opener, Garage Faces Side, Inside Entrance, Lighted, Parking Pad, Paved
  • HEAT TYPECentral, Fireplace(s), Forced Air, Gas Pack, Heat Pump, Propane
  • AIR CONDITIONINGCeiling Fan(s), Central Air, Dual, Electric, ENERGY STAR Qualified Equipment, Multi Units
  • sewerSeptic Tank
  • SubstructureBlock, Concrete Perimeter
  • HOA AmenitiesNone
  • security FeaturesCarbon Monoxide Detector(s), Security System, Smoke Detector(s)
  • other exterior FeaturesFenced Yard, Fire Pit, Lighting, Private Yard, Rain Gutters, Smart Camera(s)/Recording, Smart Irrigation, Smart Light(s)

Financial

  • Sales Price$989,000
  • HOA $151/yr
  • Zoning R1

Download Property Information

View Virtual Tour

Schedule a Showing

To schedule a private showing for any of our listings, please reach out to one of our experienced agents. They’ll be happy to assist you and answer any questions you may have. You can contact Meighan Carmichael at (919) 590-8059 or Frank Casadonte at (919) 673-1190.

Mortgage Calculator

Estimate your monthly mortgage payment, including the principal and interest, property taxes, and HOA. Adjust the values to generate a more accurate rate.

All estimates are provided for informational purposes only. Actual amounts may vary.
$0,000 Your Payment 20 15 65
$0,000 Your Payment

Work With Us

Buy or sell your home with confidence: expert guidance, local insights, and dedicated support throughout your real estate journey.

Follow Me on Instagram