Leave a Message

Thank you for your message. We will be in touch with you shortly.

112 Imagine Way
112 Imagine Way
112 Imagine Way
112 Imagine Way
112 Imagine Way
112 Imagine Way
112 Imagine Way
112 Imagine Way
112 Imagine Way
112 Imagine Way
112 Imagine Way
112 Imagine Way
112 Imagine Way
112 Imagine Way
112 Imagine Way
112 Imagine Way
112 Imagine Way
112 Imagine Way
112 Imagine Way
112 Imagine Way
112 Imagine Way
112 Imagine Way
112 Imagine Way
112 Imagine Way
112 Imagine Way
112 Imagine Way
112 Imagine Way
112 Imagine Way
112 Imagine Way
112 Imagine Way
112 Imagine Way
112 Imagine Way
112 Imagine Way
112 Imagine Way
112 Imagine Way
112 Imagine Way
112 Imagine Way
112 Imagine Way
112 Imagine Way
112 Imagine Way
112 Imagine Way
112 Imagine Way
112 Imagine Way
112 Imagine Way
112 Imagine Way
112 Imagine Way
112 Imagine Way
112 Imagine Way
SEE ALL PHOTOS
112 Imagine Way
112 Imagine Way
112 Imagine Way
112 Imagine Way
112 Imagine Way
112 Imagine Way
112 Imagine Way
112 Imagine Way
112 Imagine Way
112 Imagine Way
112 Imagine Way
112 Imagine Way
112 Imagine Way
112 Imagine Way
112 Imagine Way
112 Imagine Way
112 Imagine Way
112 Imagine Way
112 Imagine Way
112 Imagine Way
112 Imagine Way
112 Imagine Way
112 Imagine Way
112 Imagine Way
112 Imagine Way
112 Imagine Way
112 Imagine Way
112 Imagine Way
112 Imagine Way
112 Imagine Way
112 Imagine Way
112 Imagine Way
112 Imagine Way
112 Imagine Way
112 Imagine Way
112 Imagine Way
112 Imagine Way
112 Imagine Way
112 Imagine Way
112 Imagine Way
112 Imagine Way
112 Imagine Way
112 Imagine Way
112 Imagine Way
112 Imagine Way
112 Imagine Way
112 Imagine Way
112 Imagine Way
Listing courtesy of Keller Williams Elite Realty
Sold

112 Imagine Way

112 Imagine Way, Pittsboro, NC 27312

$687,000
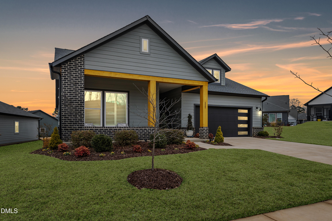
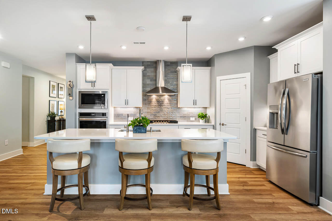
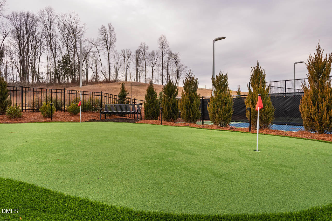
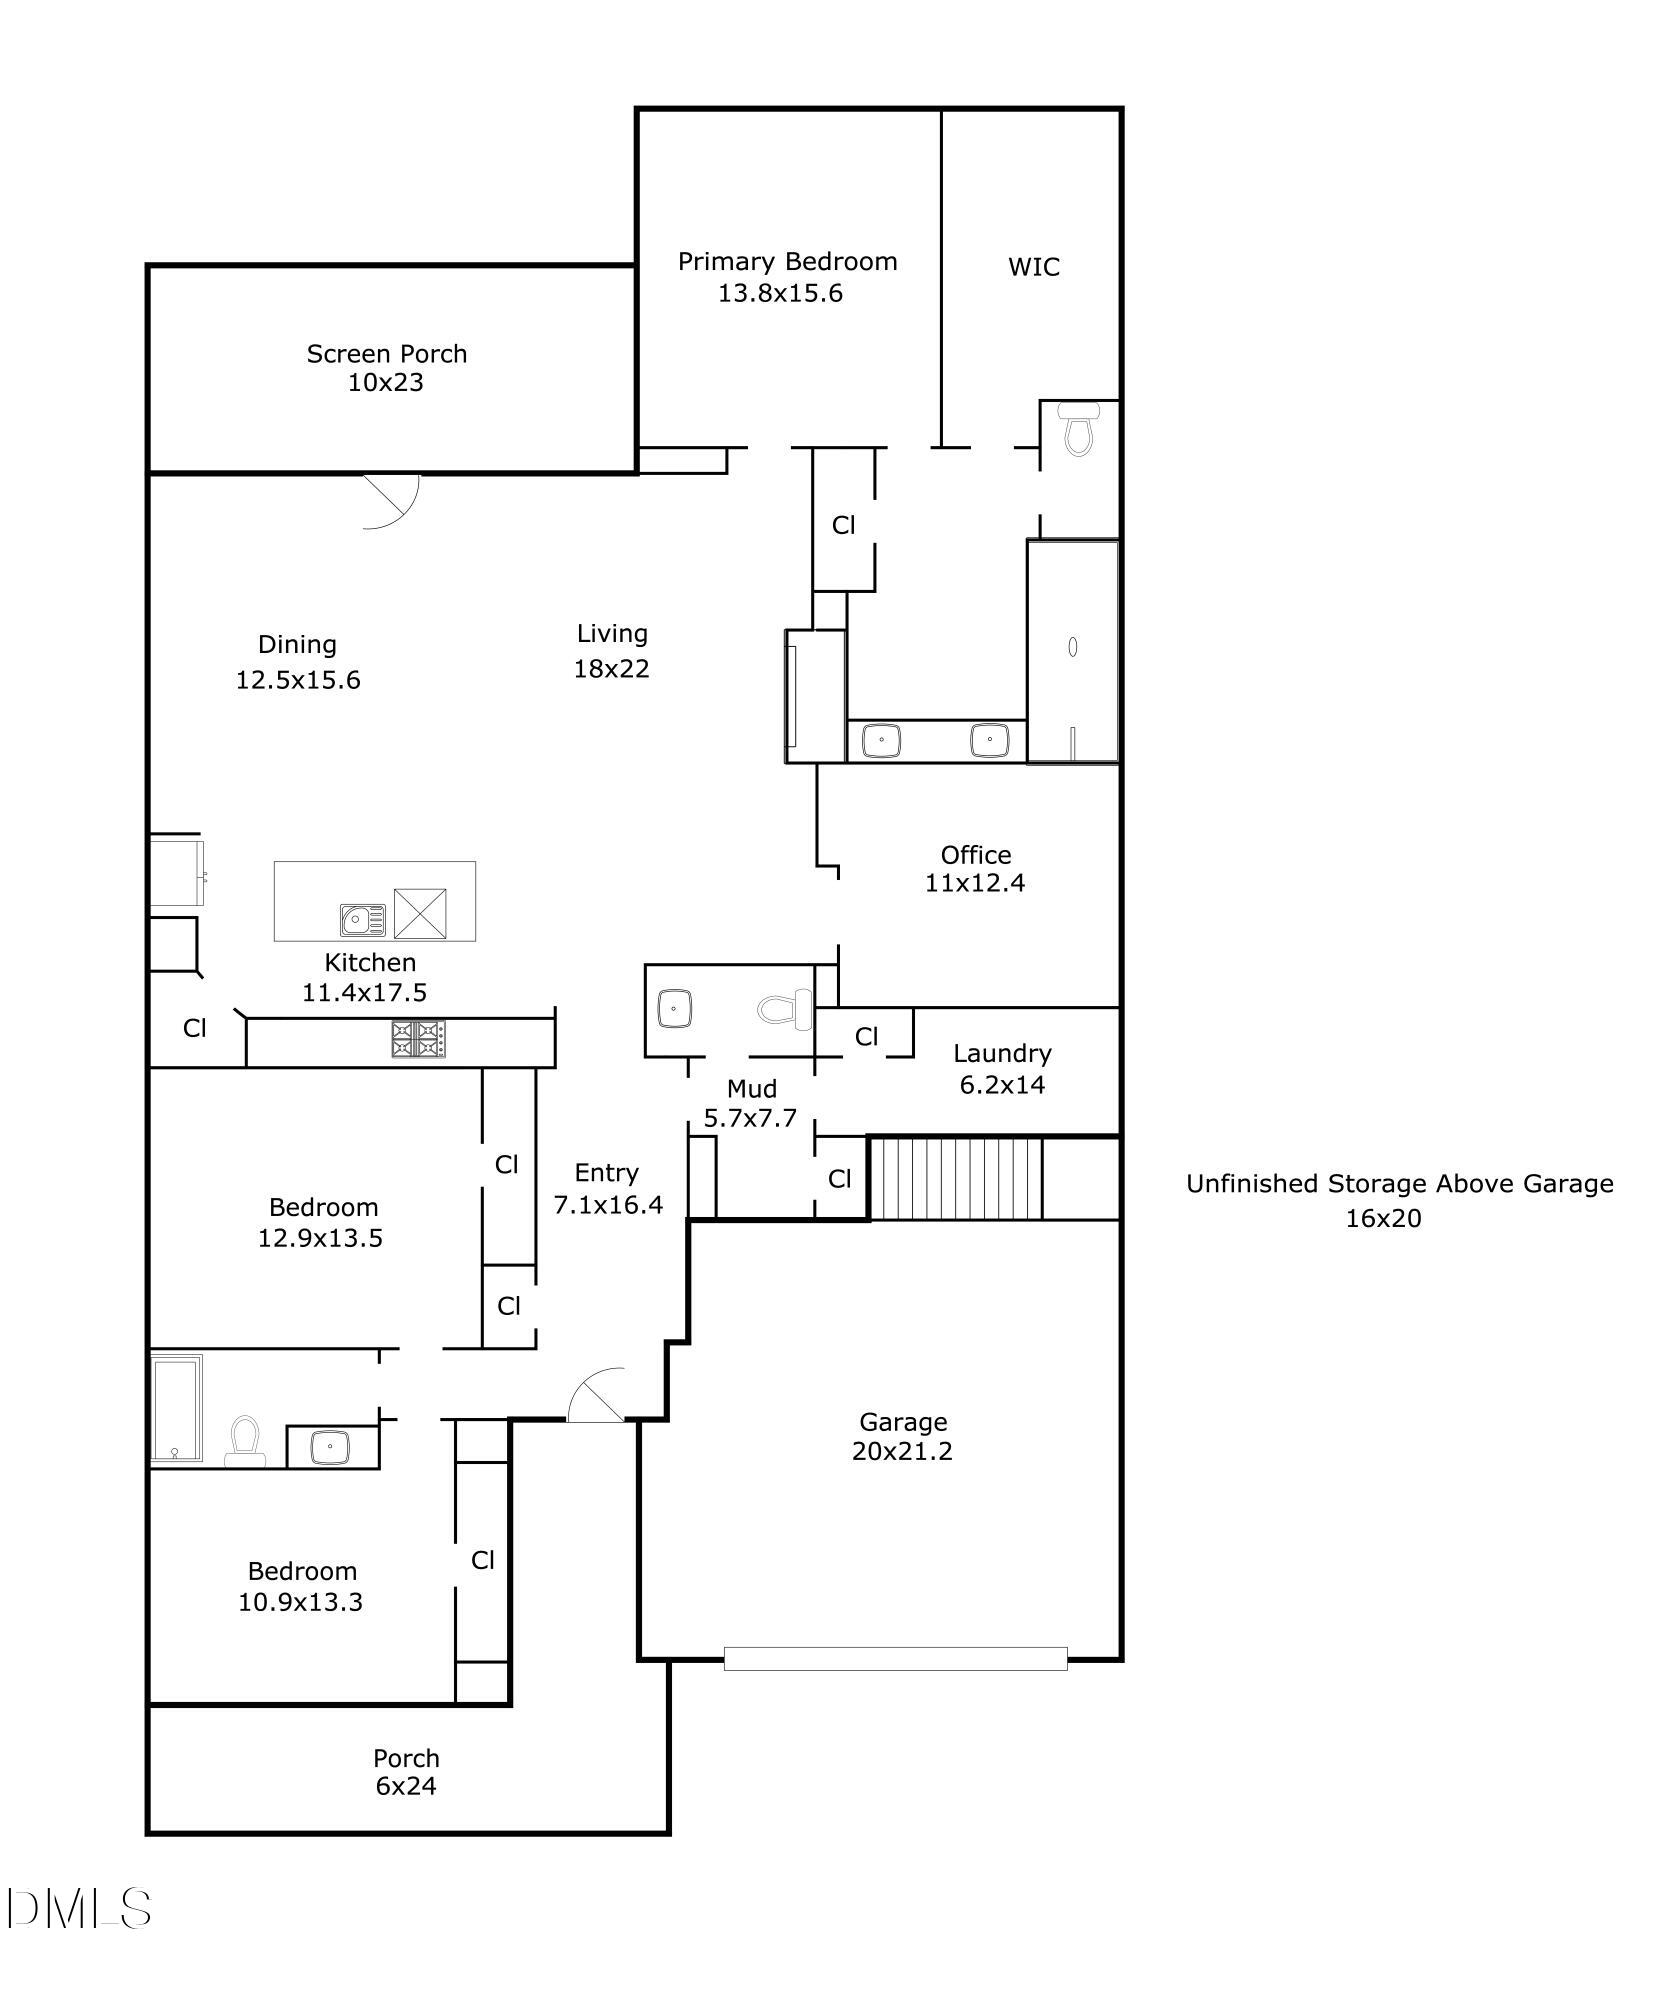
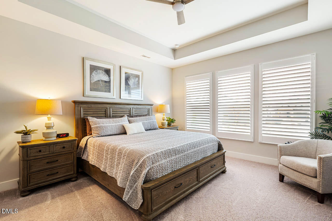
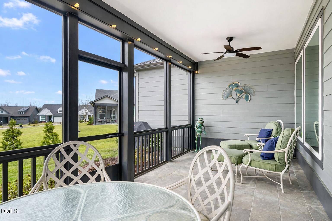
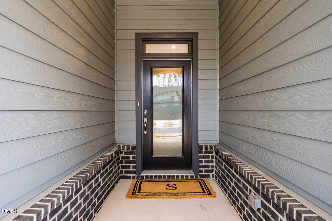
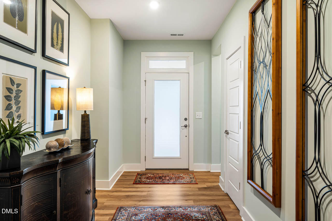
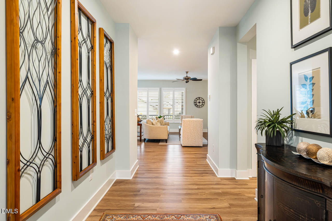
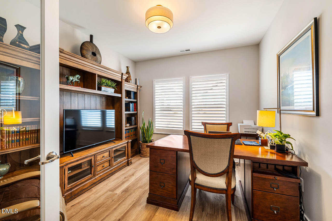
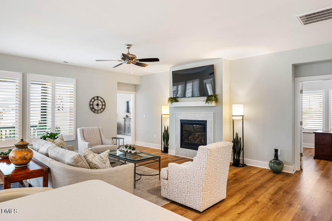
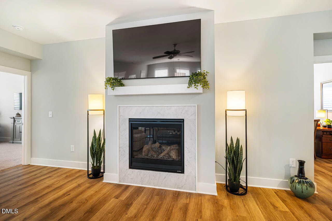
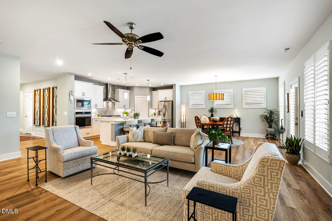
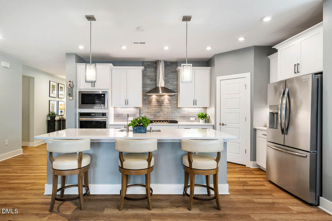
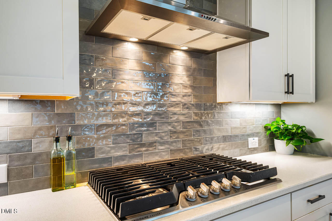
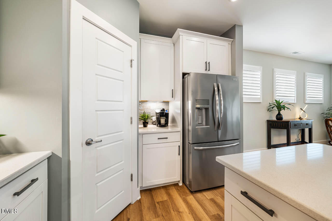
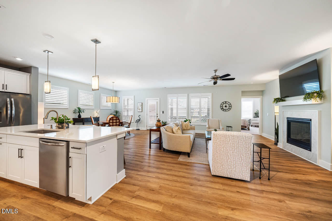
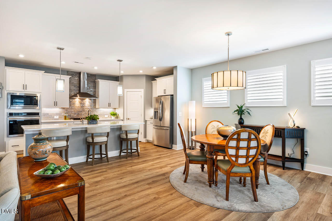
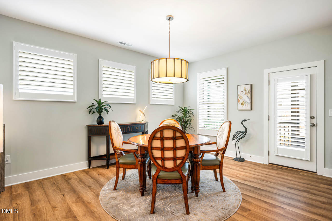
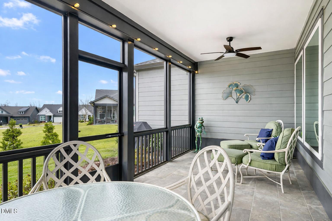
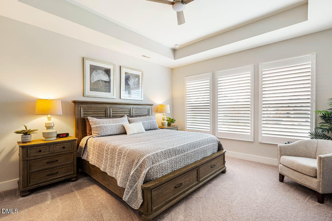
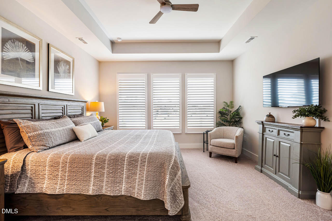
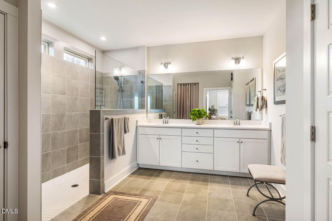
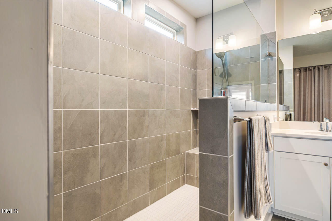
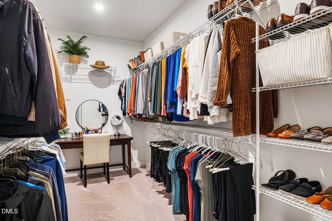
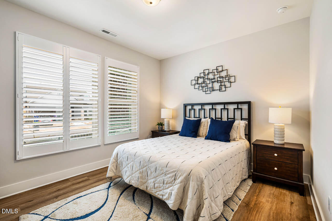
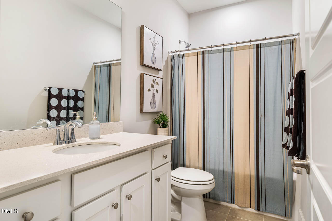
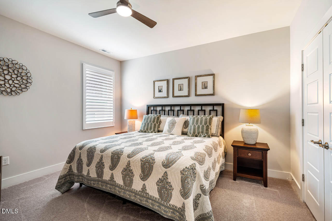
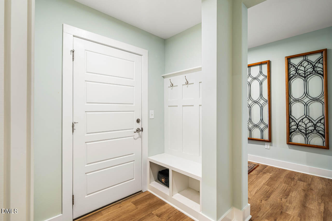
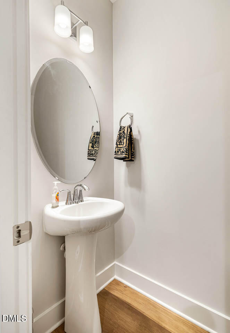
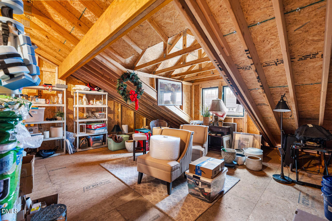
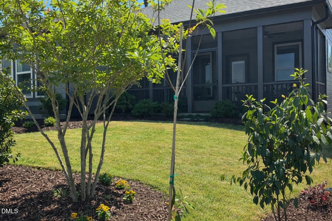
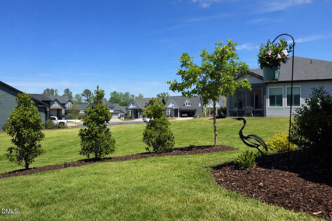
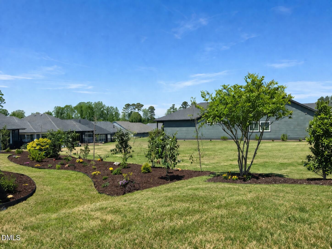
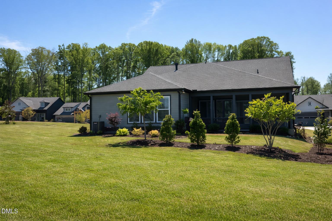
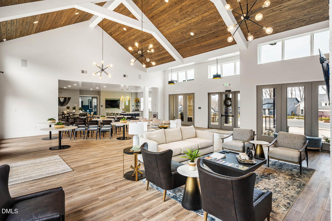
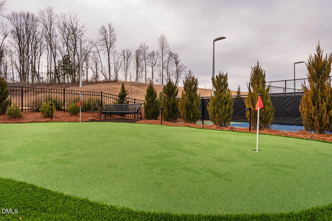
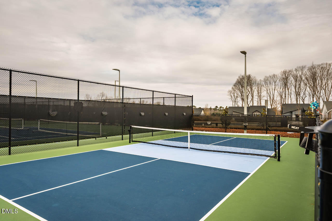
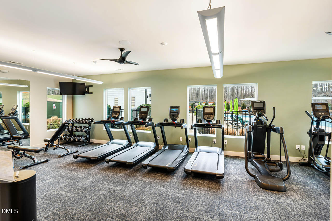
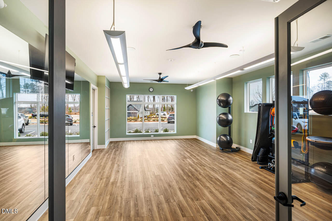
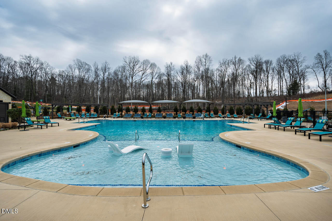
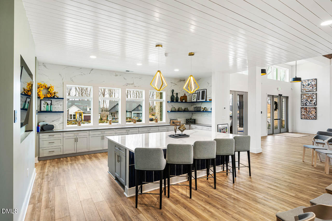
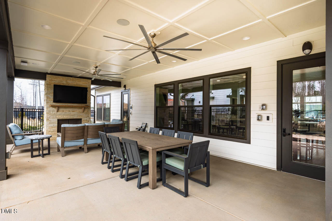
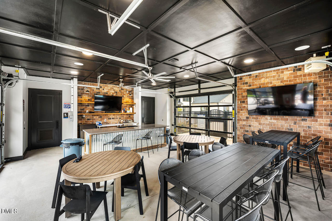
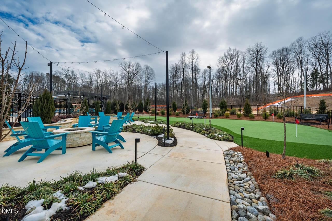
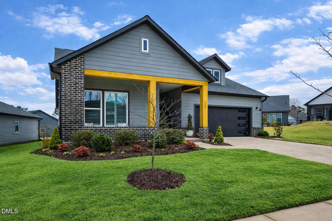
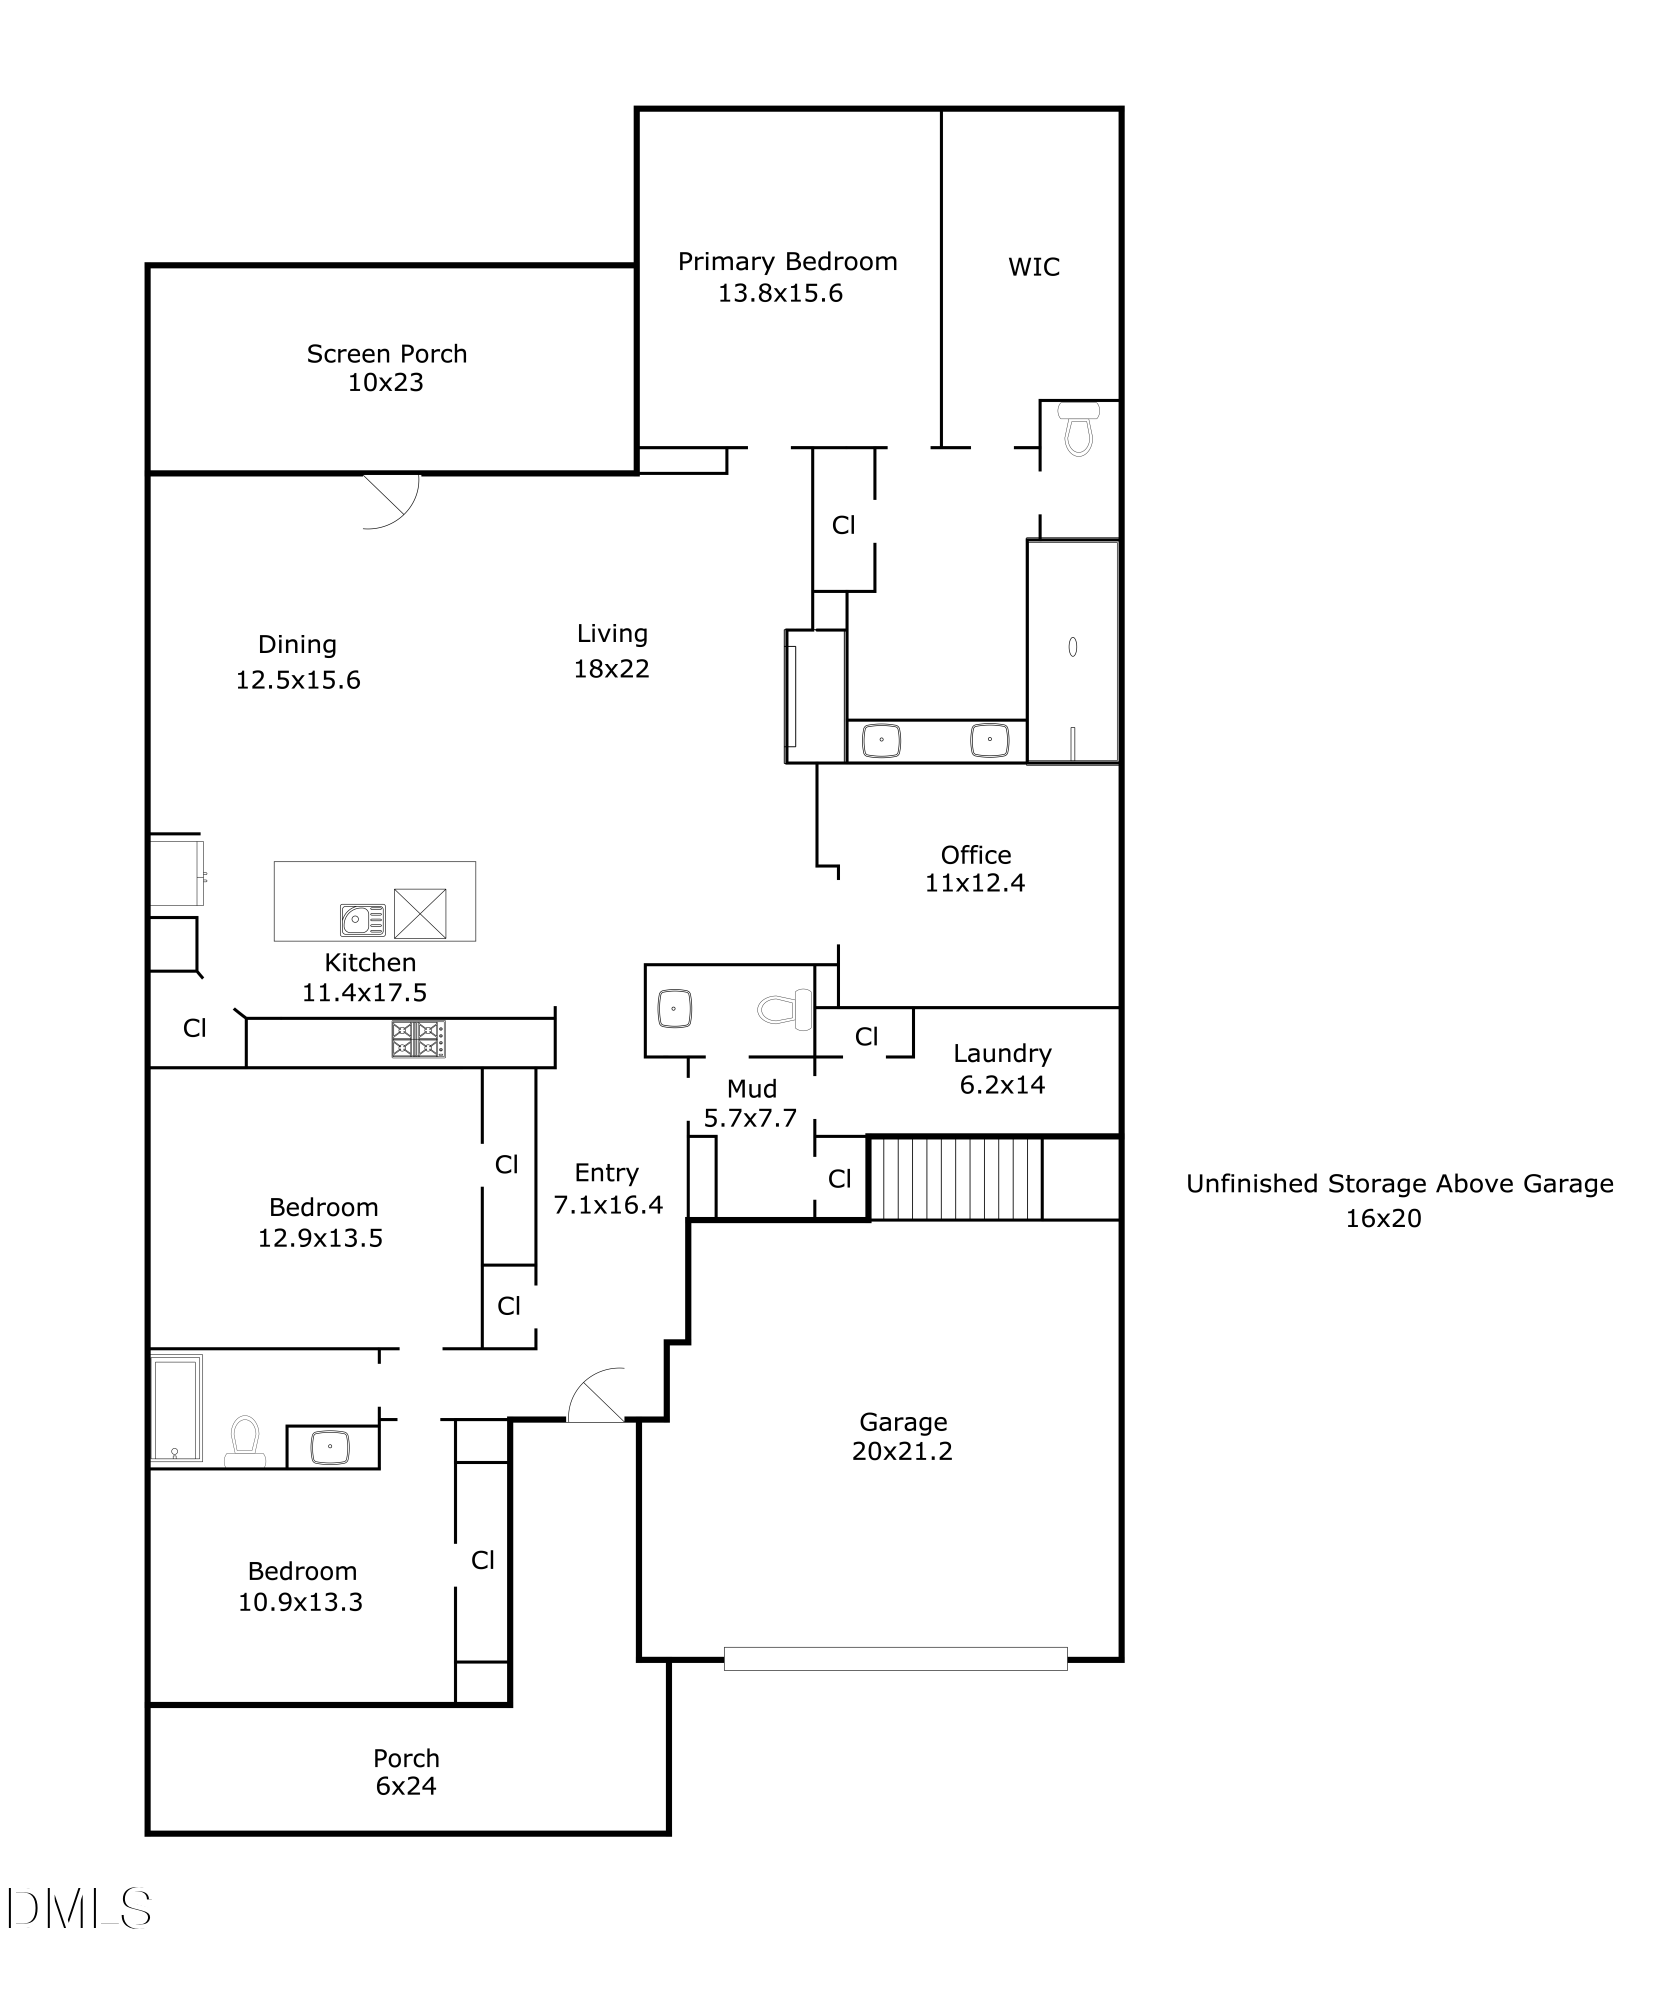
BETTER THAN NEW single-level living in Encore, Chatham Park's 55+ community! This beautifully designed home sits on a premium homesite with open space on TWO SIDES in a completed phase of the development without construction traffic & noise or retaining walls. David Weekley's EDGEMONT floorplan is one of the wider layouts to accommodate the home's ranch design, which features a bright, open-concept living area with GAS FIREPLACE and a separate home office w/ French doors. The central chef's kitchen includes a large island, tile backsplash, quartz counters & stainless appliances. All three bedrooms are on the main level, including a private primary suite w/ zero-entry shower, dual vanities & large walk-in closet. Two large guest bedrooms in front of the home can comfortably fit king-sized beds with room to spare and the private half-bath and spacious 10x23 screened porch are perfect for guests when entertaining. Don't miss the WALK-UP STORAGE located above the 2-car garage! This green-certified home has a tankless water heater, 2x6 exterior walls and other high-performance features making it ~34% more energy-efficient than a typical new home. There is also a NEMA 14-50 EV charging outlet for your electric vehicle. OTHER IMPROVEMENTS include louvered shutters throughout ($10k), tile flooring on screened porch, upgraded interior paint, additional wood flooring, updated kitchen hardware & pull-out shelving, additional landscaping, updated lighting fixtures & ceiling fans, extended appliance warranties through Jan 2028, and more! Encore is a 55+ resort-style community with included lawn maintenance and exclusive access to a Lifestyle Club with 5000sf clubhouse, well-equipped fitness center, tennis & pickleball courts, putting green, pool & hot tub, indoor/outdoor gathering spaces, meditation garden & gas firepits, meeting spaces, miles of scenic trails, and a lifestyle director coordinating year-round events & activities! The convenient location has easy access to US-64, 15-501 & I-540 and is just 4 min to world-class medical care, 5 min to coffee, retail, dining & entertainment, 7 min to new YMCA, 14 min to Jordan Lake & 33 min to RDU Airport. VIDEO TOUR: bit.ly/112Imagine-Video *Ask about available lender credit!

3
beds

3
baths

2,374 Sq.Ft. LIVING AREA

8,276.4 Sq.Ft. lot

Features & Amenities

Interior

  • total bedrooms3
  • Total bathrooms3
  • full bathrooms2
  • half bathroom1
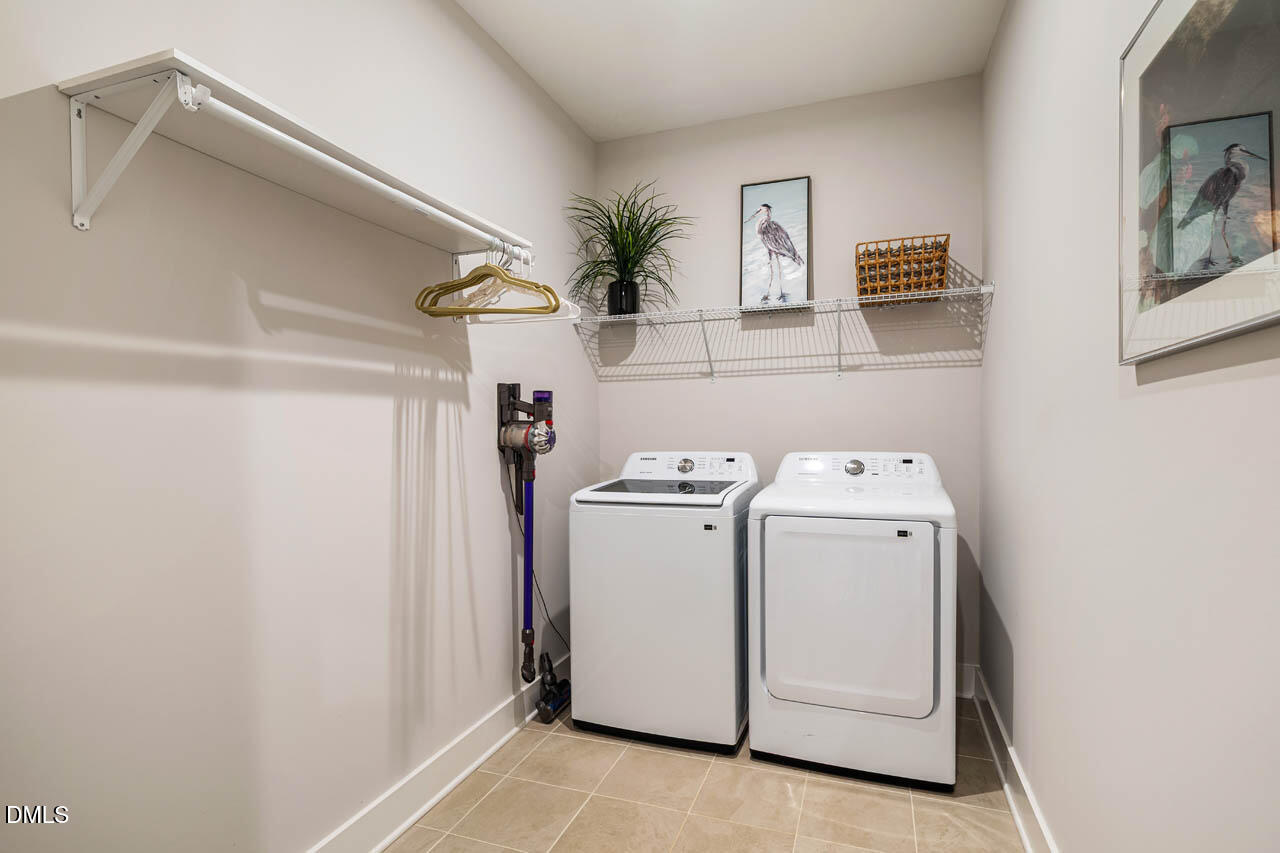
  • Laundry room Electric Dryer Hookup, Laundry Room, Lower Level
  • Flooring Carpet, Vinyl, Tile
  • Fireplace Family Room, Gas Log, Sealed Combustion
  • APPLIANCES Dishwasher, Disposal, Electric Oven, ENERGY STAR Qualified Appliances, Gas Cooktop, Gas Water Heater, Microwave, Plumbed For Ice Maker, Range Hood, Stainless Steel Appliance(s), Tankless Water Heater, Vented Exhaust Fan, Oven
  • other interior Features Bathtub/Shower Combination, Built-in Features, Ceiling Fan(s), Crown Molding, Double Vanity, Entrance Foyer, High Ceilings, High Speed Internet, Kitchen Island, Kitchen/Dining Room Combination, Living/Dining Room Combination, Open Floorplan, Pantry, Master Downstairs, Quartz Counters, Recessed Lighting, Smart Thermostat, Smooth Ceilings, Storage, Tray Ceiling(s), Walk-In Closet(s), Walk-In Shower, Water Closet

Area & Lot

  • Status Sold
  • Date Sold June 26, 2026
  • Living Area2,374 Sq.Ft.
  • Total Area2,374 Sq.Ft.
  • Lot Area8,276.4 Sq.Ft.
  • MLS® ID10145257
  • TypeResidential
  • YEAR BUILT2023
  • Architecture StylesCraftsman, Ranch
  • View DescriptionNeighborhood
  • Elementary SchoolChatham - Perry W Harrison Elementary
  • Middle SchoolChatham - George Moses Horton Middle
  • High SchoolChatham - Northwood High

Exterior

  • STORIES1
  • Garage Space2.0
  • water SourcePublic
  • utilitiesCable Connected, Electricity Connected, Phone Available, Sewer Connected, Water Connected, Underground Utilities
  • roofShingle
  • lot featuresBack Yard, Close to Clubhouse, Front Yard, Garden, Landscaped
  • parkingAttached, Driveway, Electric Vehicle Charging Station(s), Garage, Garage Door Opener, Garage Faces Front, Storage
  • HEAT TYPEFireplace(s), Forced Air, Natural Gas
  • AIR CONDITIONINGCeiling Fan(s), Central Air, Electric
  • sewerPublic Sewer
  • SubstructureSlab
  • Disability FeaturesAging In Place, Level Flooring
  • HOA AmenitiesMaintenance Grounds, Storm Water Maintenance
  • other exterior FeaturesGarden, Rain Gutters

Financial

  • Sales Price$687,000
  • Real Estate Tax $6,720/yr
  • HOA $265/mo
  • Zoning PDD

Schedule a Showing

To schedule a private showing for any of our listings, please reach out to one of our experienced agents. They’ll be happy to assist you and answer any questions you may have. You can contact Meighan Carmichael at (919) 590-8059 or Frank Casadonte at (919) 673-1190.

Work With Us

Buy or sell your home with confidence: expert guidance, local insights, and dedicated support throughout your real estate journey.

Follow Me on Instagram