Leave a Message

Thank you for your message. We will be in touch with you shortly.

110 Chestnut Street
110 Chestnut Street
110 Chestnut Street
110 Chestnut Street
110 Chestnut Street
110 Chestnut Street
110 Chestnut Street
110 Chestnut Street
110 Chestnut Street
110 Chestnut Street
110 Chestnut Street
110 Chestnut Street
110 Chestnut Street
110 Chestnut Street
110 Chestnut Street
110 Chestnut Street
110 Chestnut Street
110 Chestnut Street
110 Chestnut Street
110 Chestnut Street
110 Chestnut Street
110 Chestnut Street
110 Chestnut Street
110 Chestnut Street
110 Chestnut Street
110 Chestnut Street
110 Chestnut Street
110 Chestnut Street
110 Chestnut Street
110 Chestnut Street
110 Chestnut Street
110 Chestnut Street
110 Chestnut Street
110 Chestnut Street
110 Chestnut Street
110 Chestnut Street
110 Chestnut Street
110 Chestnut Street
110 Chestnut Street
110 Chestnut Street
110 Chestnut Street
110 Chestnut Street
110 Chestnut Street
110 Chestnut Street
110 Chestnut Street
110 Chestnut Street
110 Chestnut Street
110 Chestnut Street
110 Chestnut Street
110 Chestnut Street
110 Chestnut Street
110 Chestnut Street
SEE ALL PHOTOS
110 Chestnut Street
110 Chestnut Street
110 Chestnut Street
110 Chestnut Street
110 Chestnut Street
110 Chestnut Street
110 Chestnut Street
110 Chestnut Street
110 Chestnut Street
110 Chestnut Street
110 Chestnut Street
110 Chestnut Street
110 Chestnut Street
110 Chestnut Street
110 Chestnut Street
110 Chestnut Street
110 Chestnut Street
110 Chestnut Street
110 Chestnut Street
110 Chestnut Street
110 Chestnut Street
110 Chestnut Street
110 Chestnut Street
110 Chestnut Street
110 Chestnut Street
110 Chestnut Street
110 Chestnut Street
110 Chestnut Street
110 Chestnut Street
110 Chestnut Street
110 Chestnut Street
110 Chestnut Street
110 Chestnut Street
110 Chestnut Street
110 Chestnut Street
110 Chestnut Street
110 Chestnut Street
110 Chestnut Street
110 Chestnut Street
110 Chestnut Street
110 Chestnut Street
110 Chestnut Street
110 Chestnut Street
110 Chestnut Street
110 Chestnut Street
110 Chestnut Street
110 Chestnut Street
110 Chestnut Street
110 Chestnut Street
110 Chestnut Street
110 Chestnut Street
110 Chestnut Street
Listing courtesy of Nest Realty of the Triangle
Sold

110 Chestnut Street

110 Chestnut Street, Durham, NC 27707

$610,000
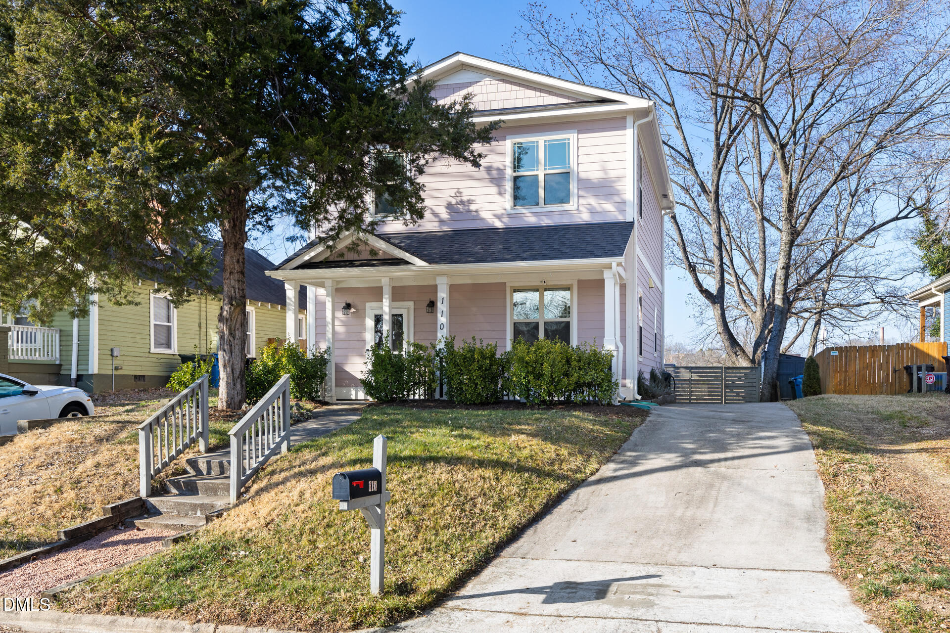
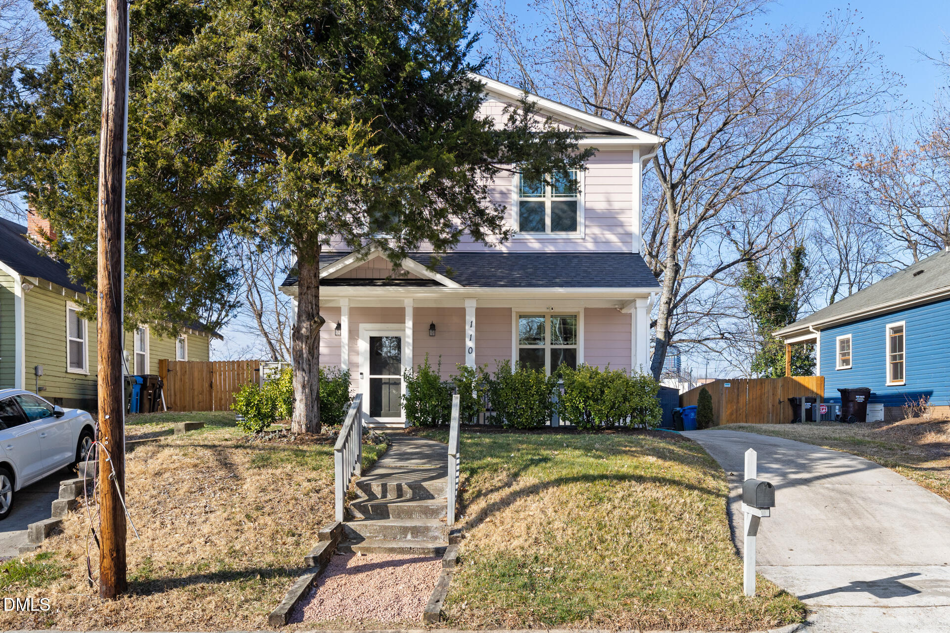
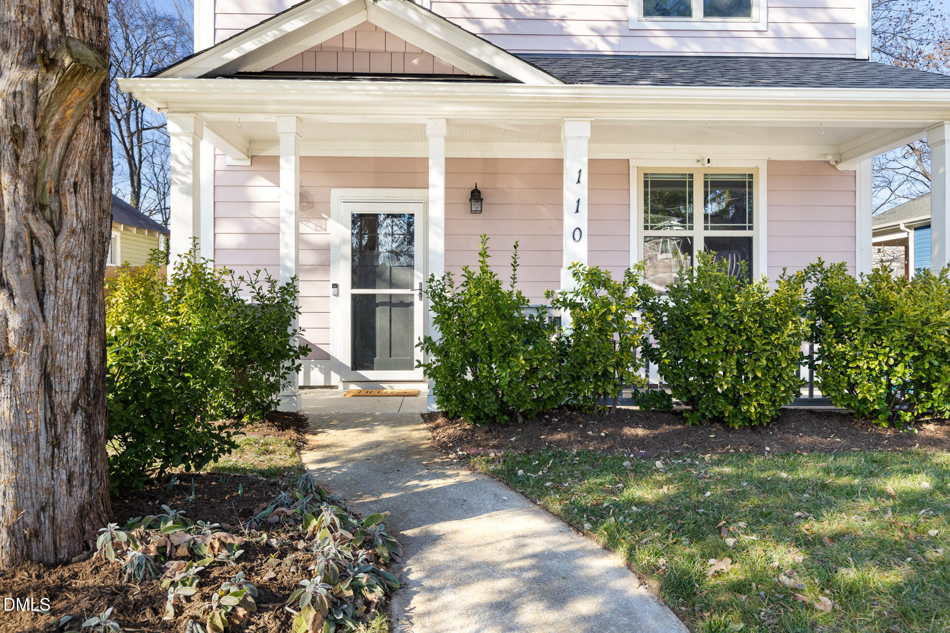
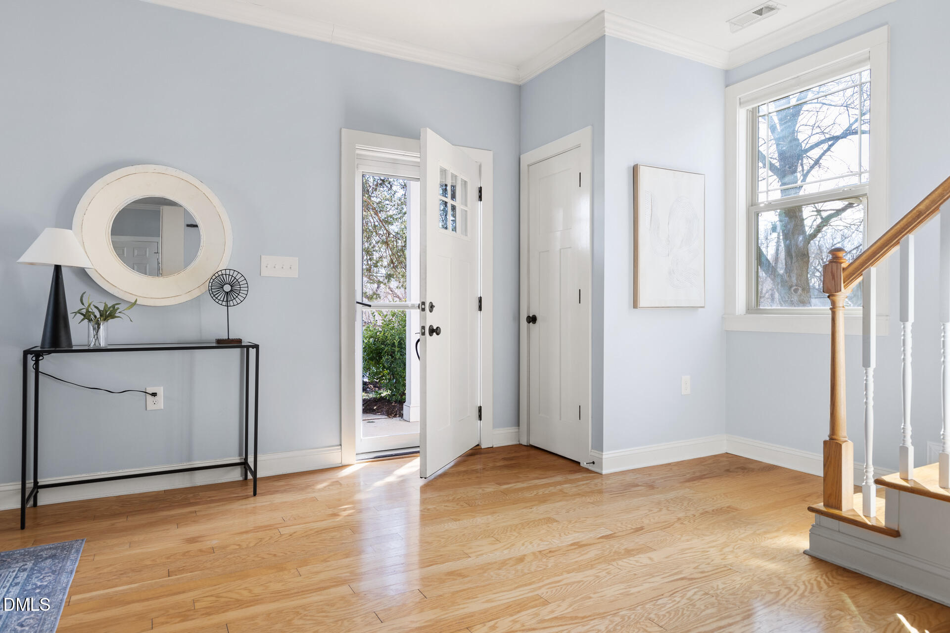
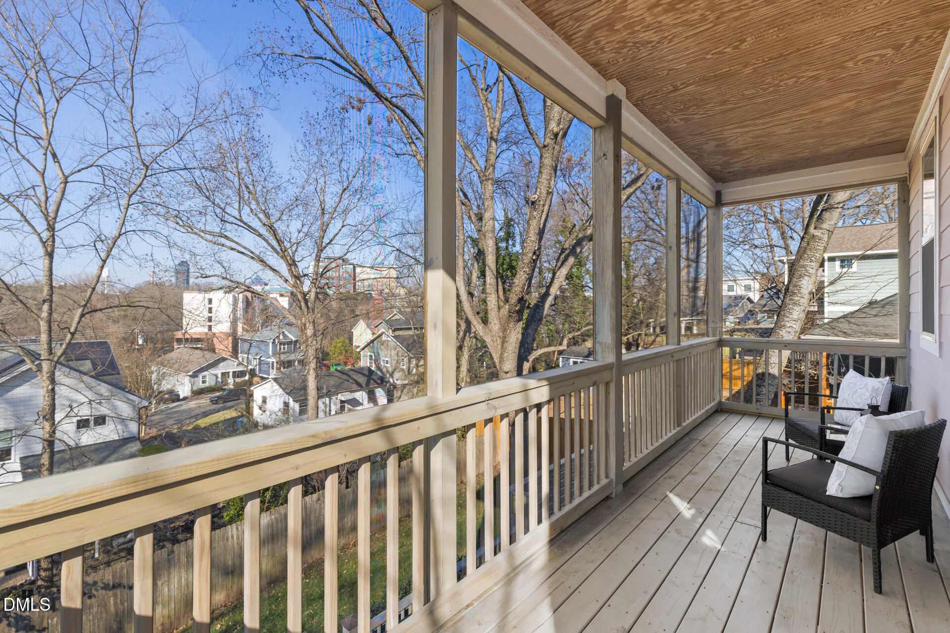
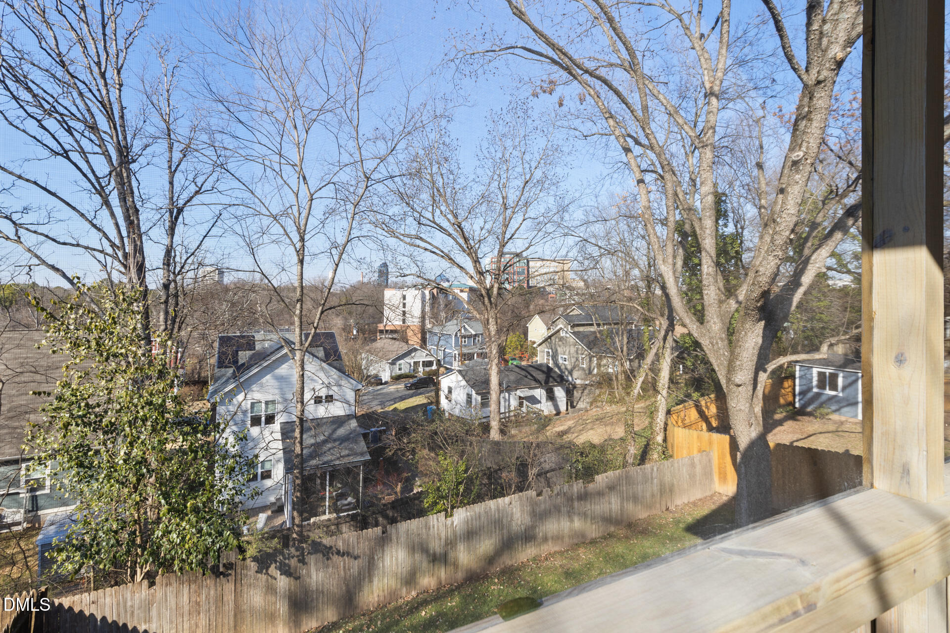
Few homes in Durham combine skyline views and true walkability -- 110 Chestnut does both. Built in 2016, this modern farmhouse overlooks Downtown Durham and is just minutes from the Bulls Stadium, DPAC, Press Coffee, and the American Tobacco Trail.

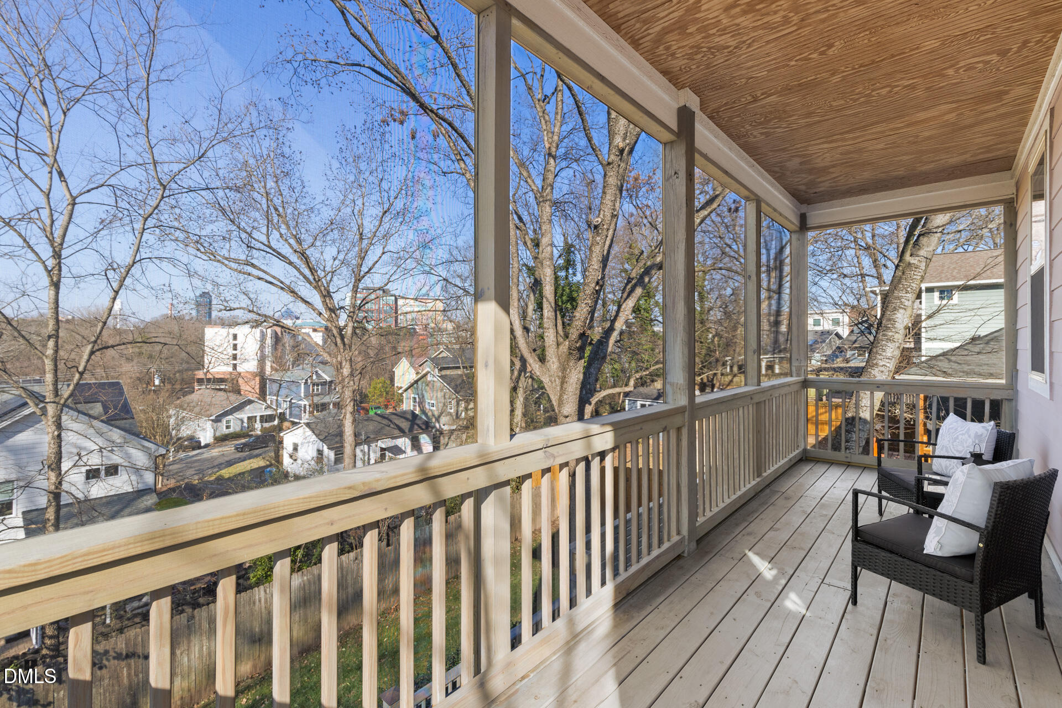
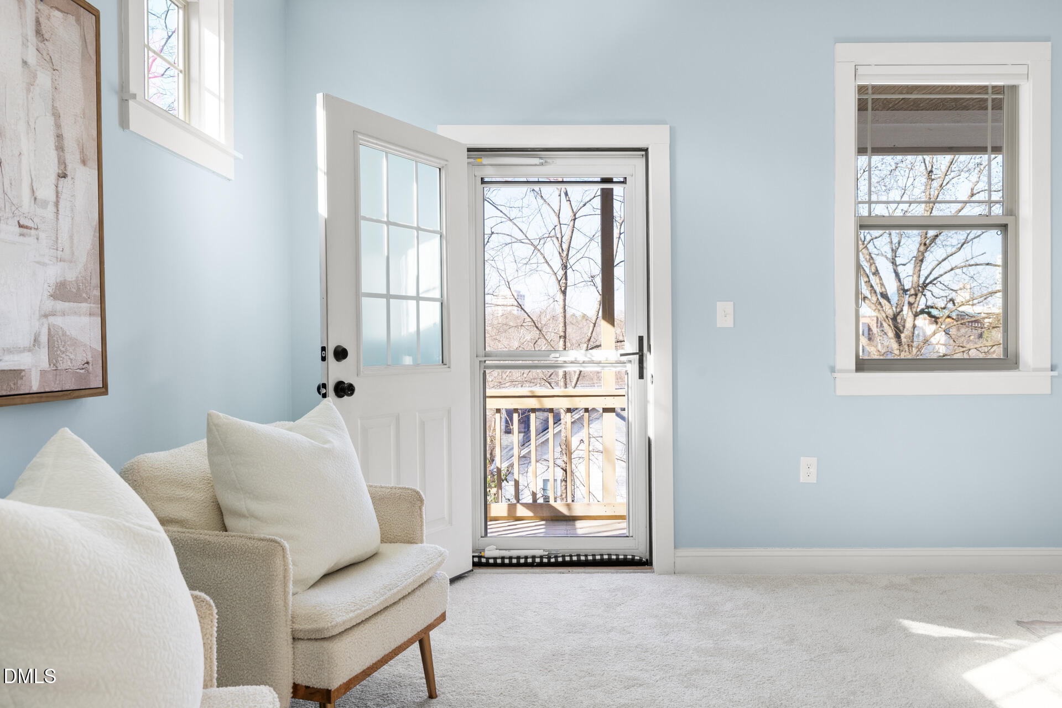
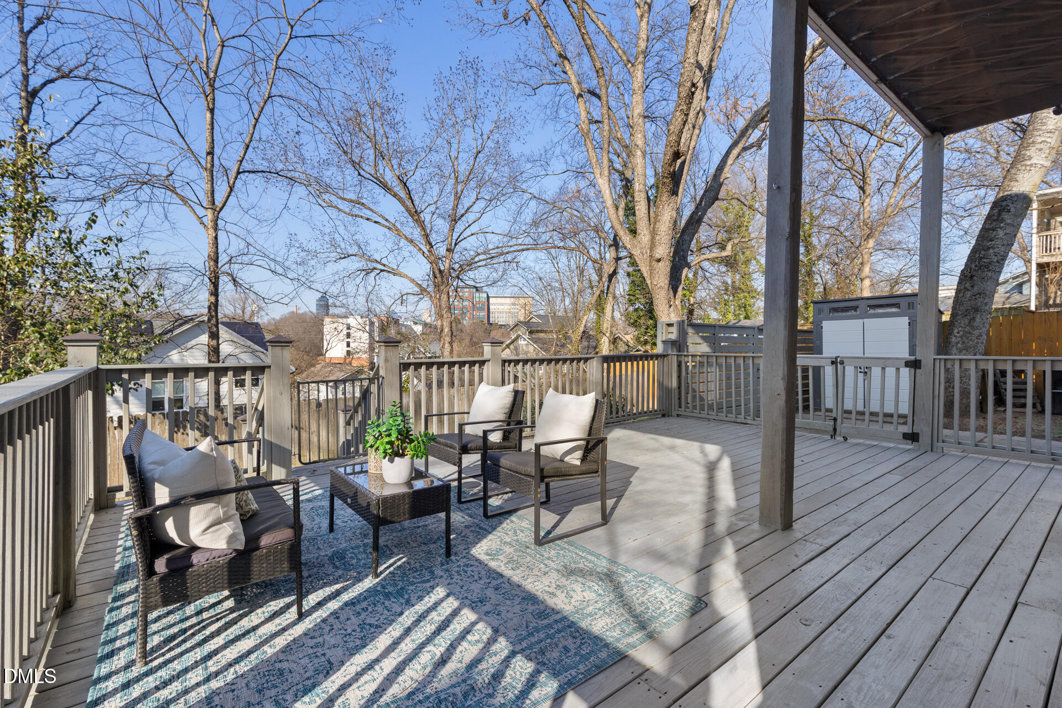
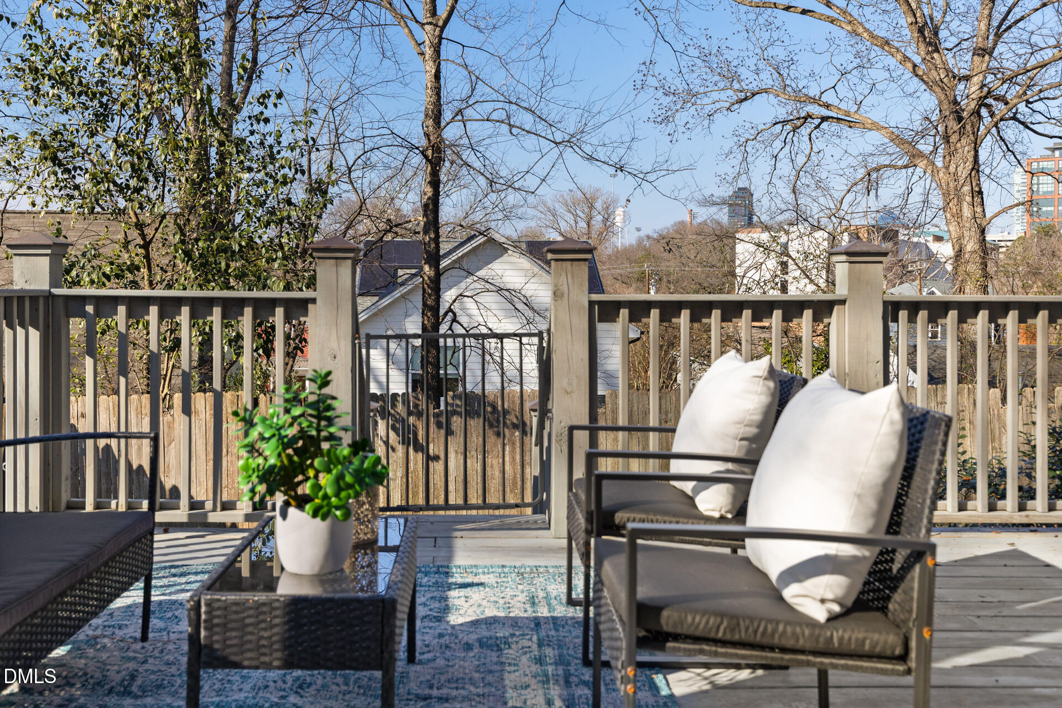
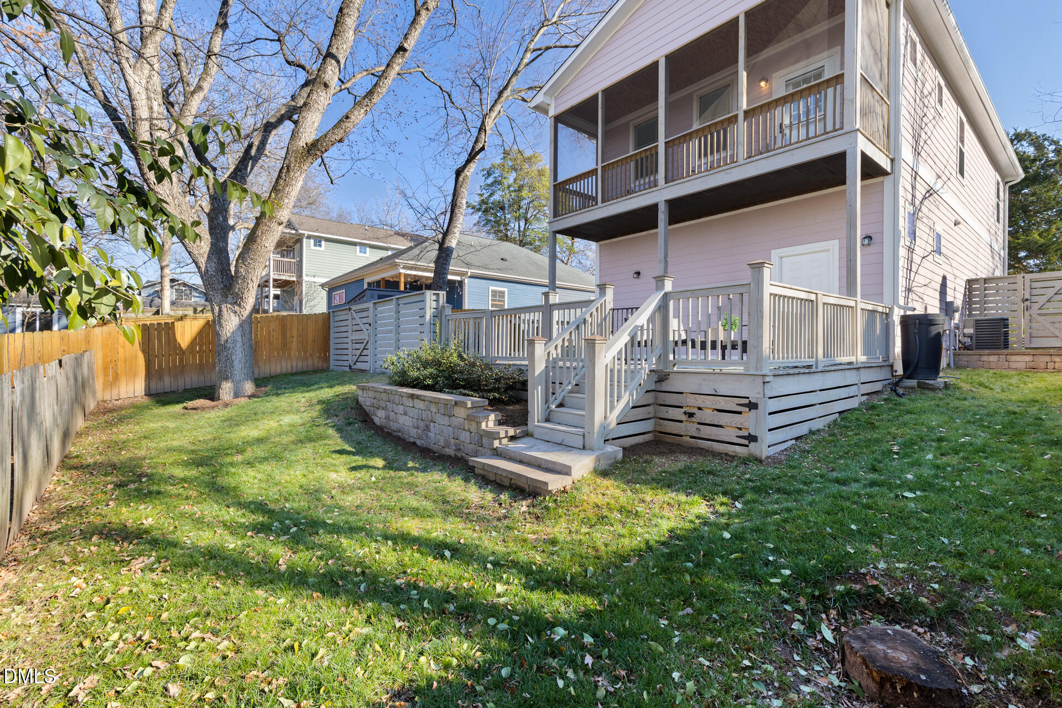
From its elevated position, the city glows at sunset and sparkles on game nights -- best enjoyed from the home's multiple outdoor spaces, including a spacious rear deck and private screened balcony off the primary suite.

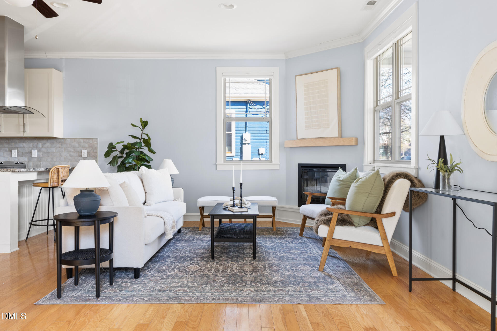
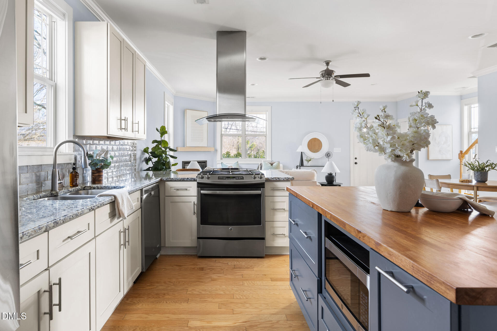
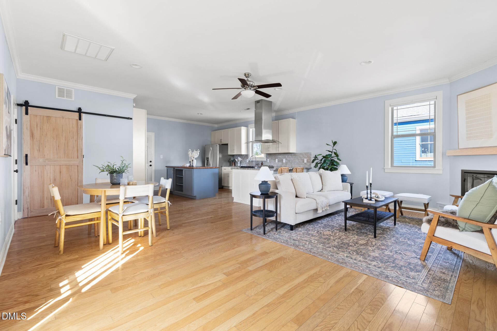
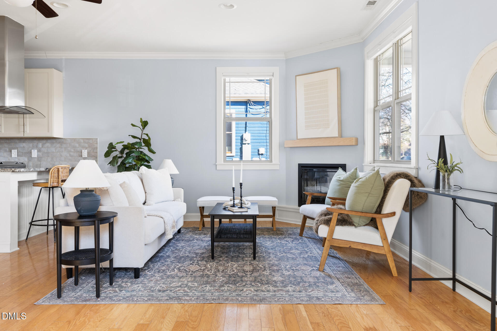
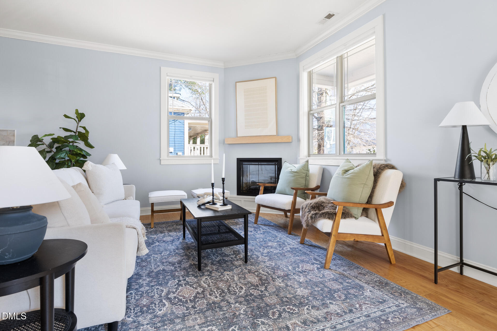
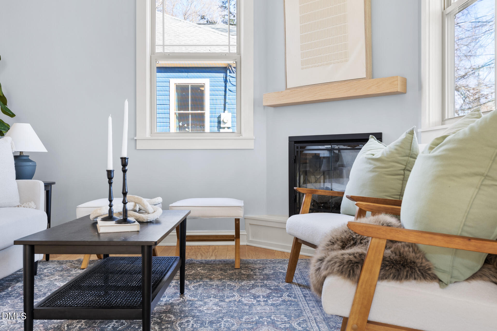
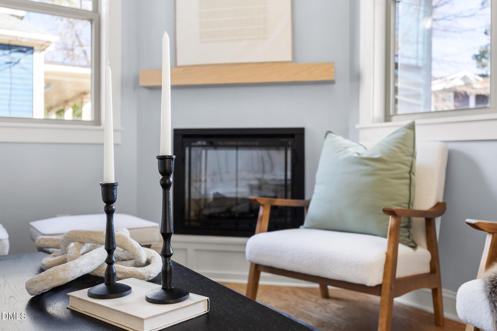
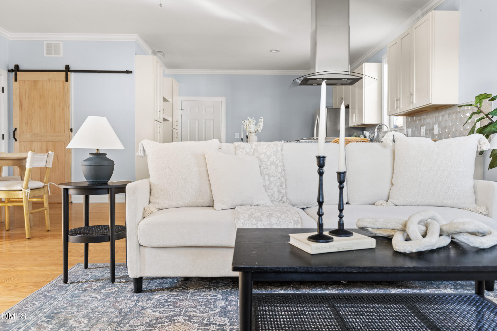
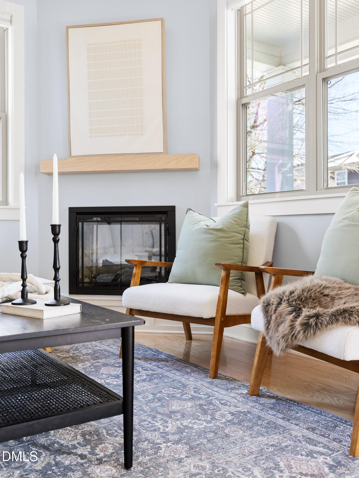
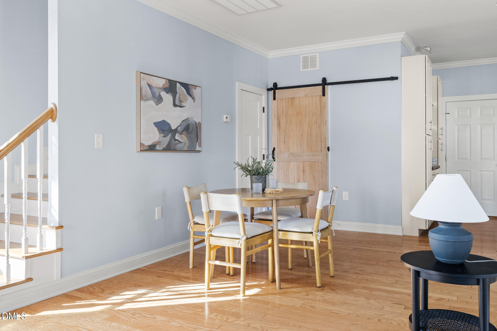
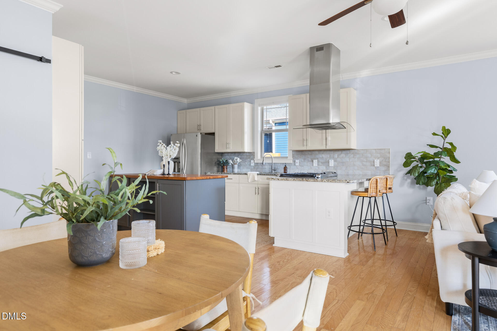
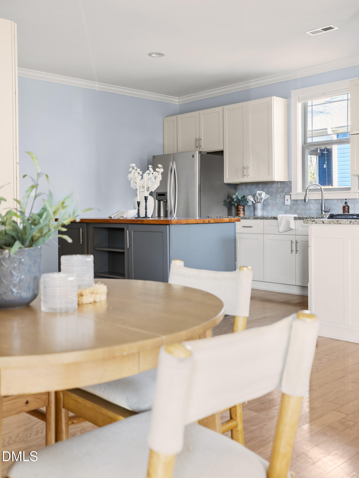
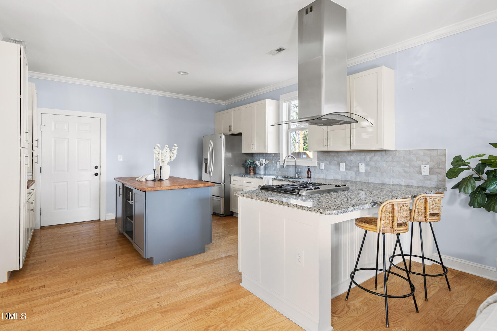
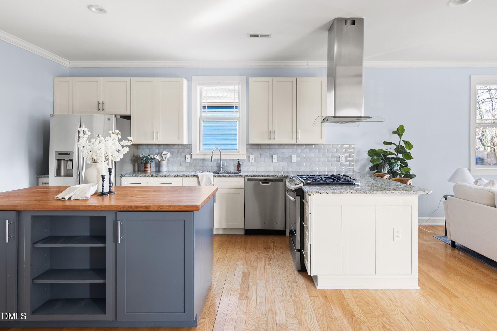
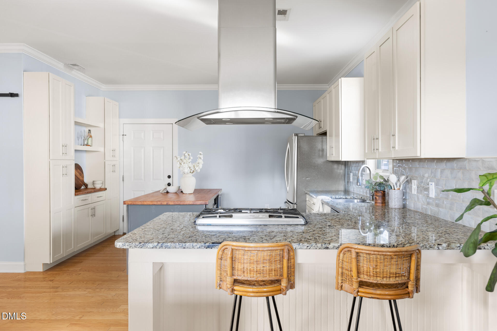
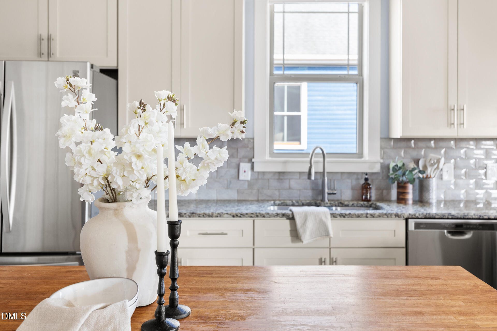
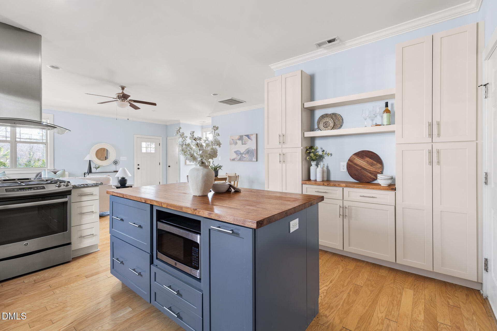
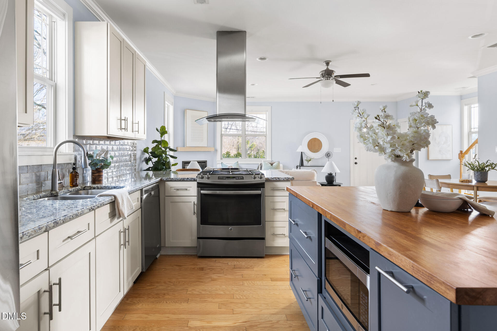
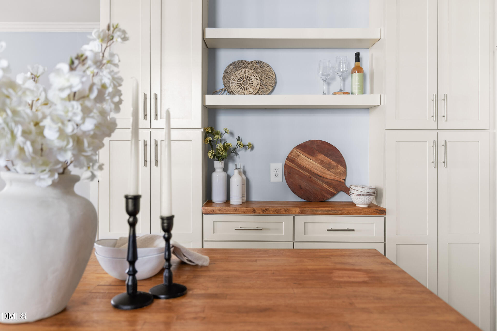
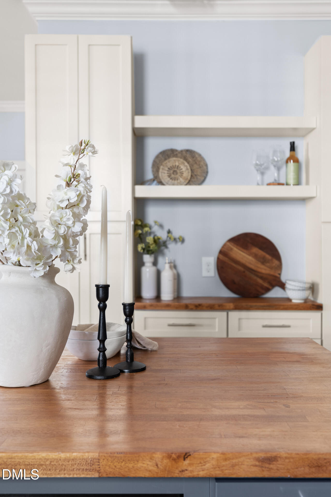
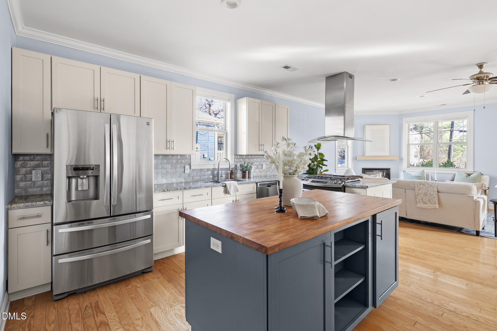
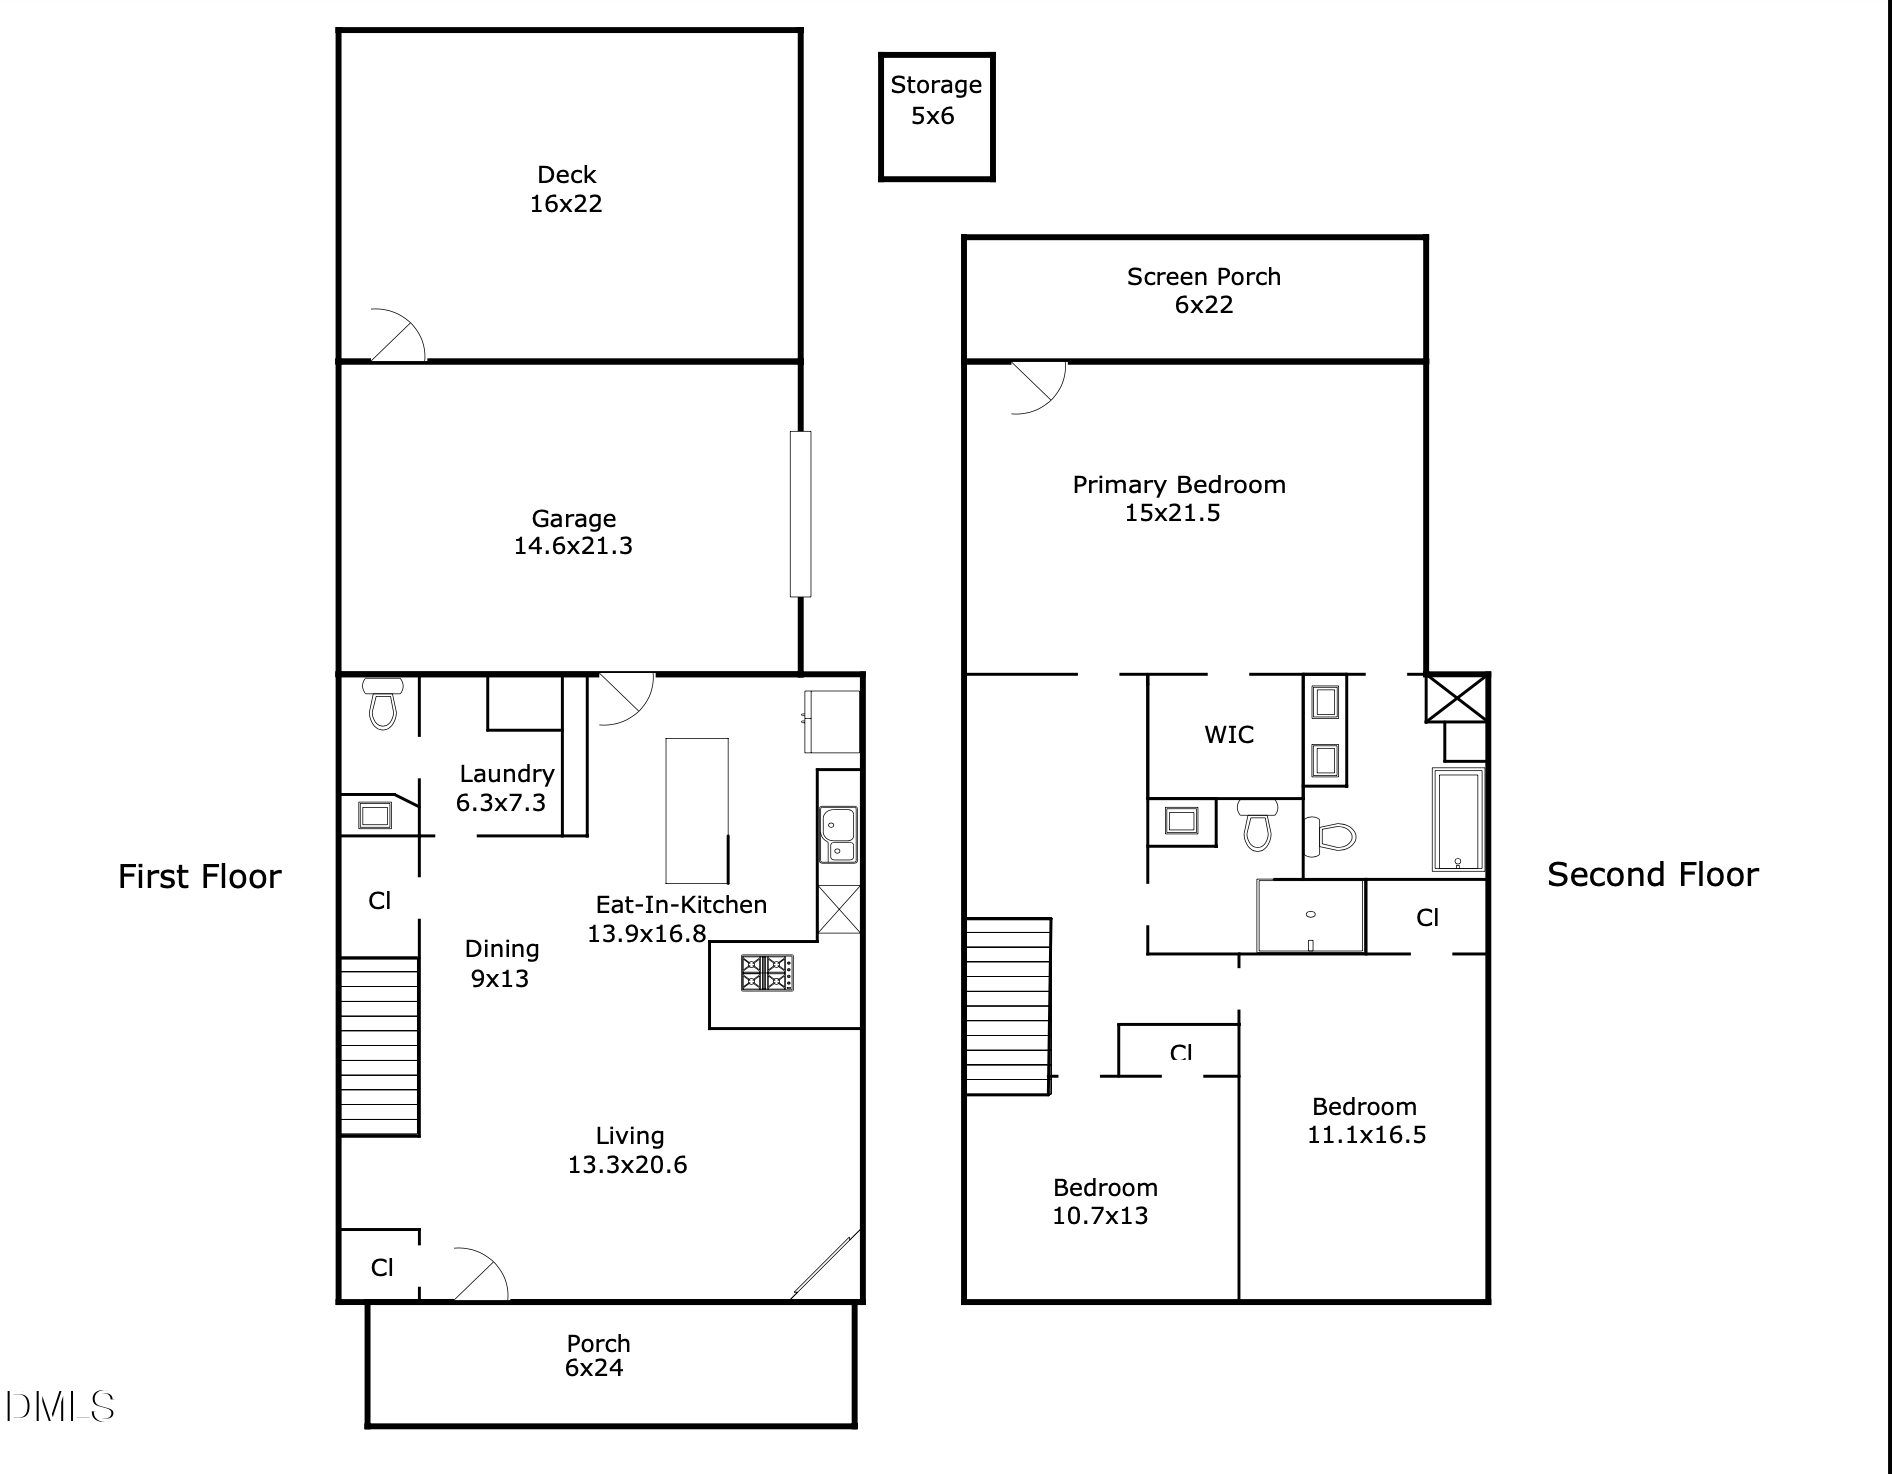
Inside, 9-foot ceilings and blonde hardwood floors define a bright, open main level anchored by a fireplace and a well-appointed kitchen with stone countertops, stainless appliances, a gas range with hood, and a generous island -- with a sliding barn door adding architectural texture.

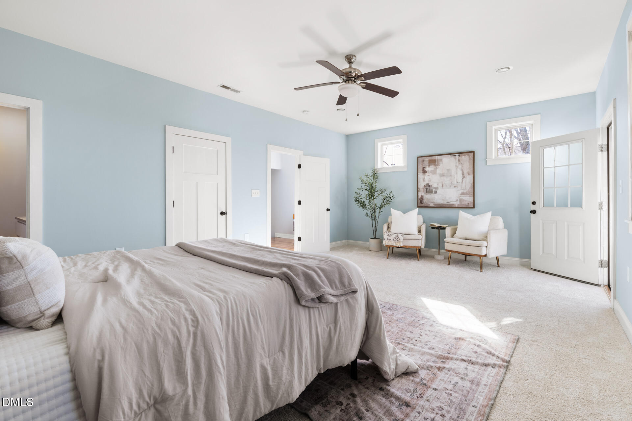
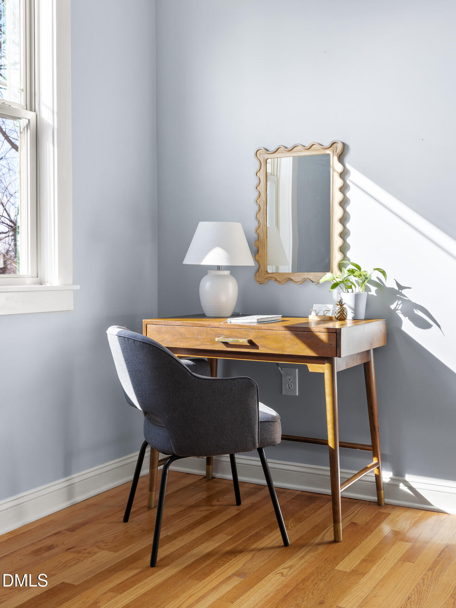
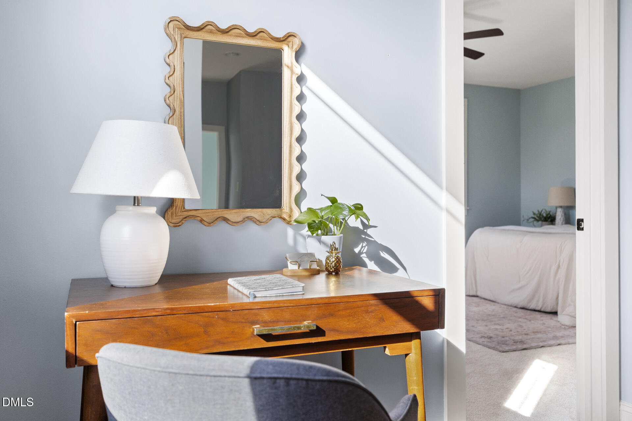
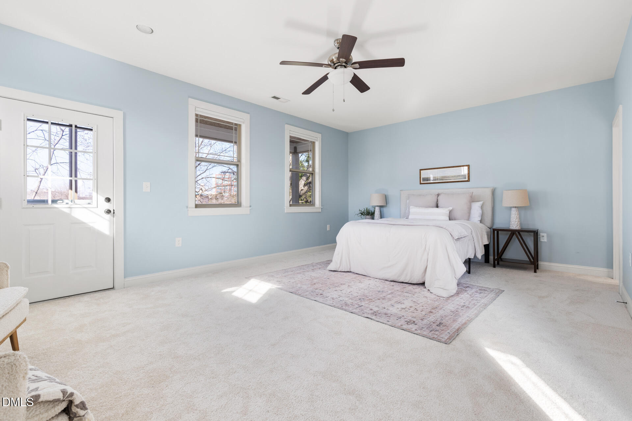
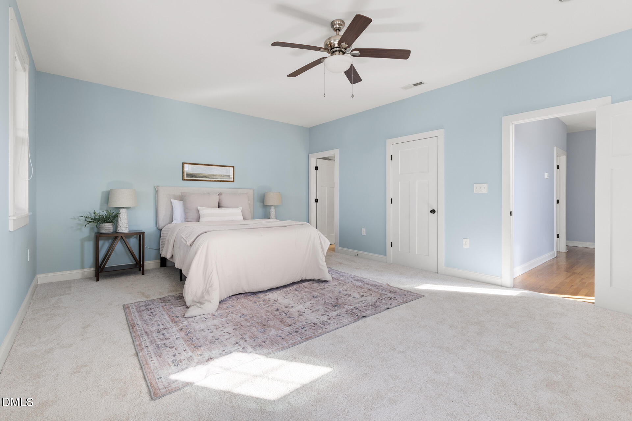
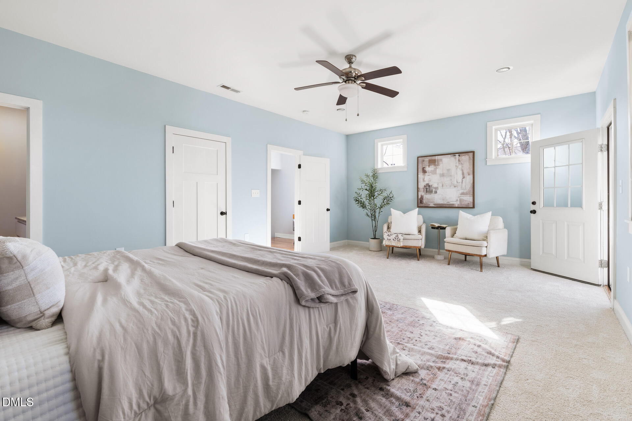
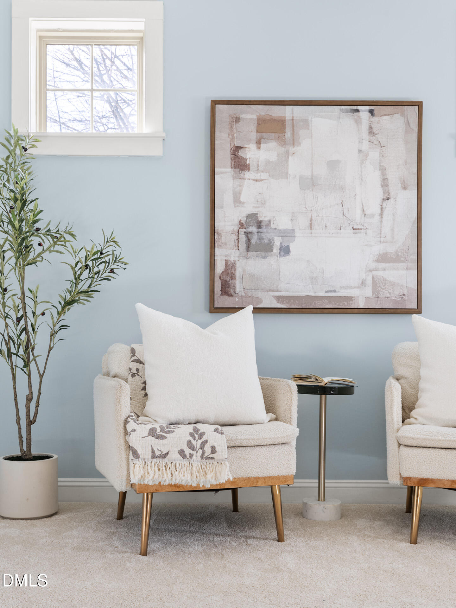
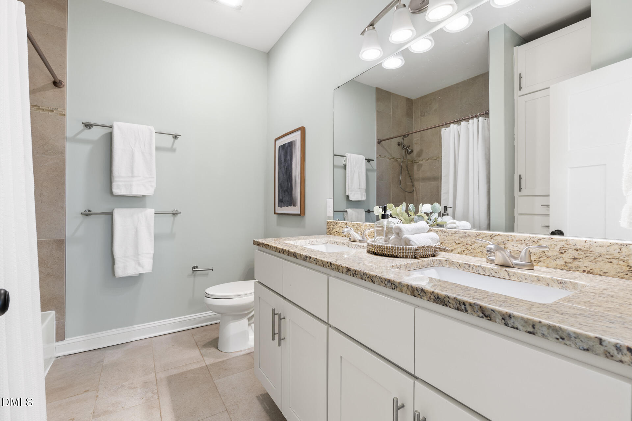
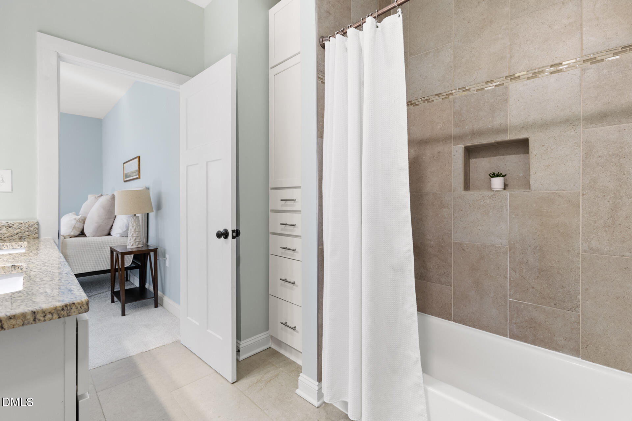
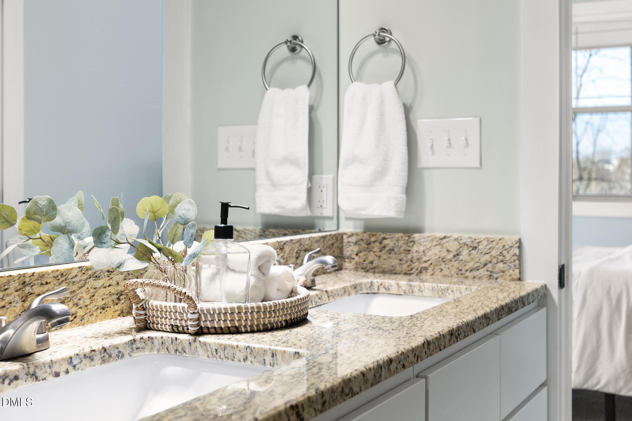
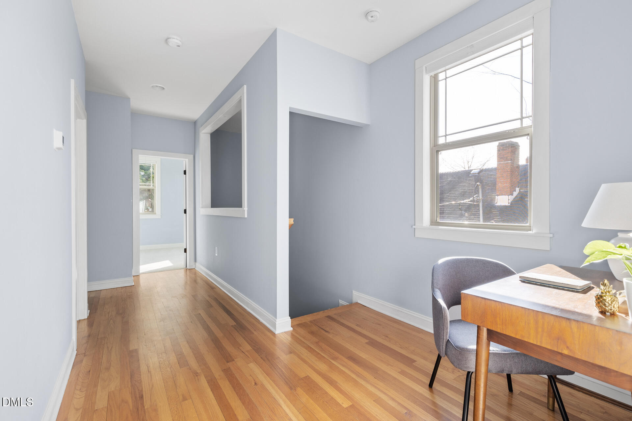
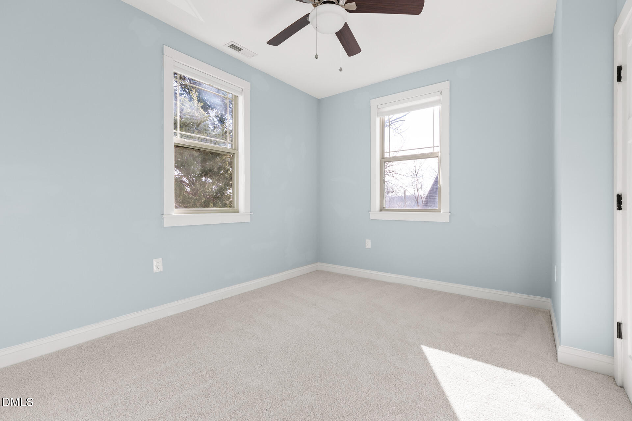
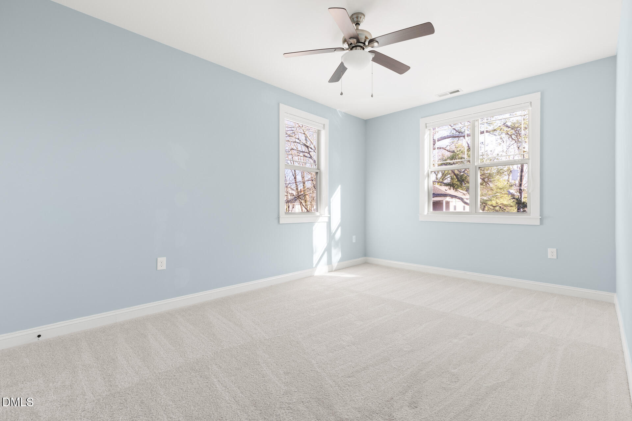
Upstairs, the generously sized primary suite features balcony access and an en suite bath with double vanity. Two additional bedrooms and a flexible landing -- ideal for a home office, Peloton, or reading nook -- add versatility.

Recent updates include a new roof (2024) and new carpet. A side-loading garage with conveying gym equipment offers storage and a turnkey fitness option.

Downtown Durham isn't just nearby -- it's part of your everyday life.

3
beds

3
baths

1,870 Sq.Ft. LIVING AREA

6,098.4 Sq.Ft. lot

Features & Amenities

Interior

  • total bedrooms3
  • Total bathrooms3
  • full bathrooms2
  • half bathroom1
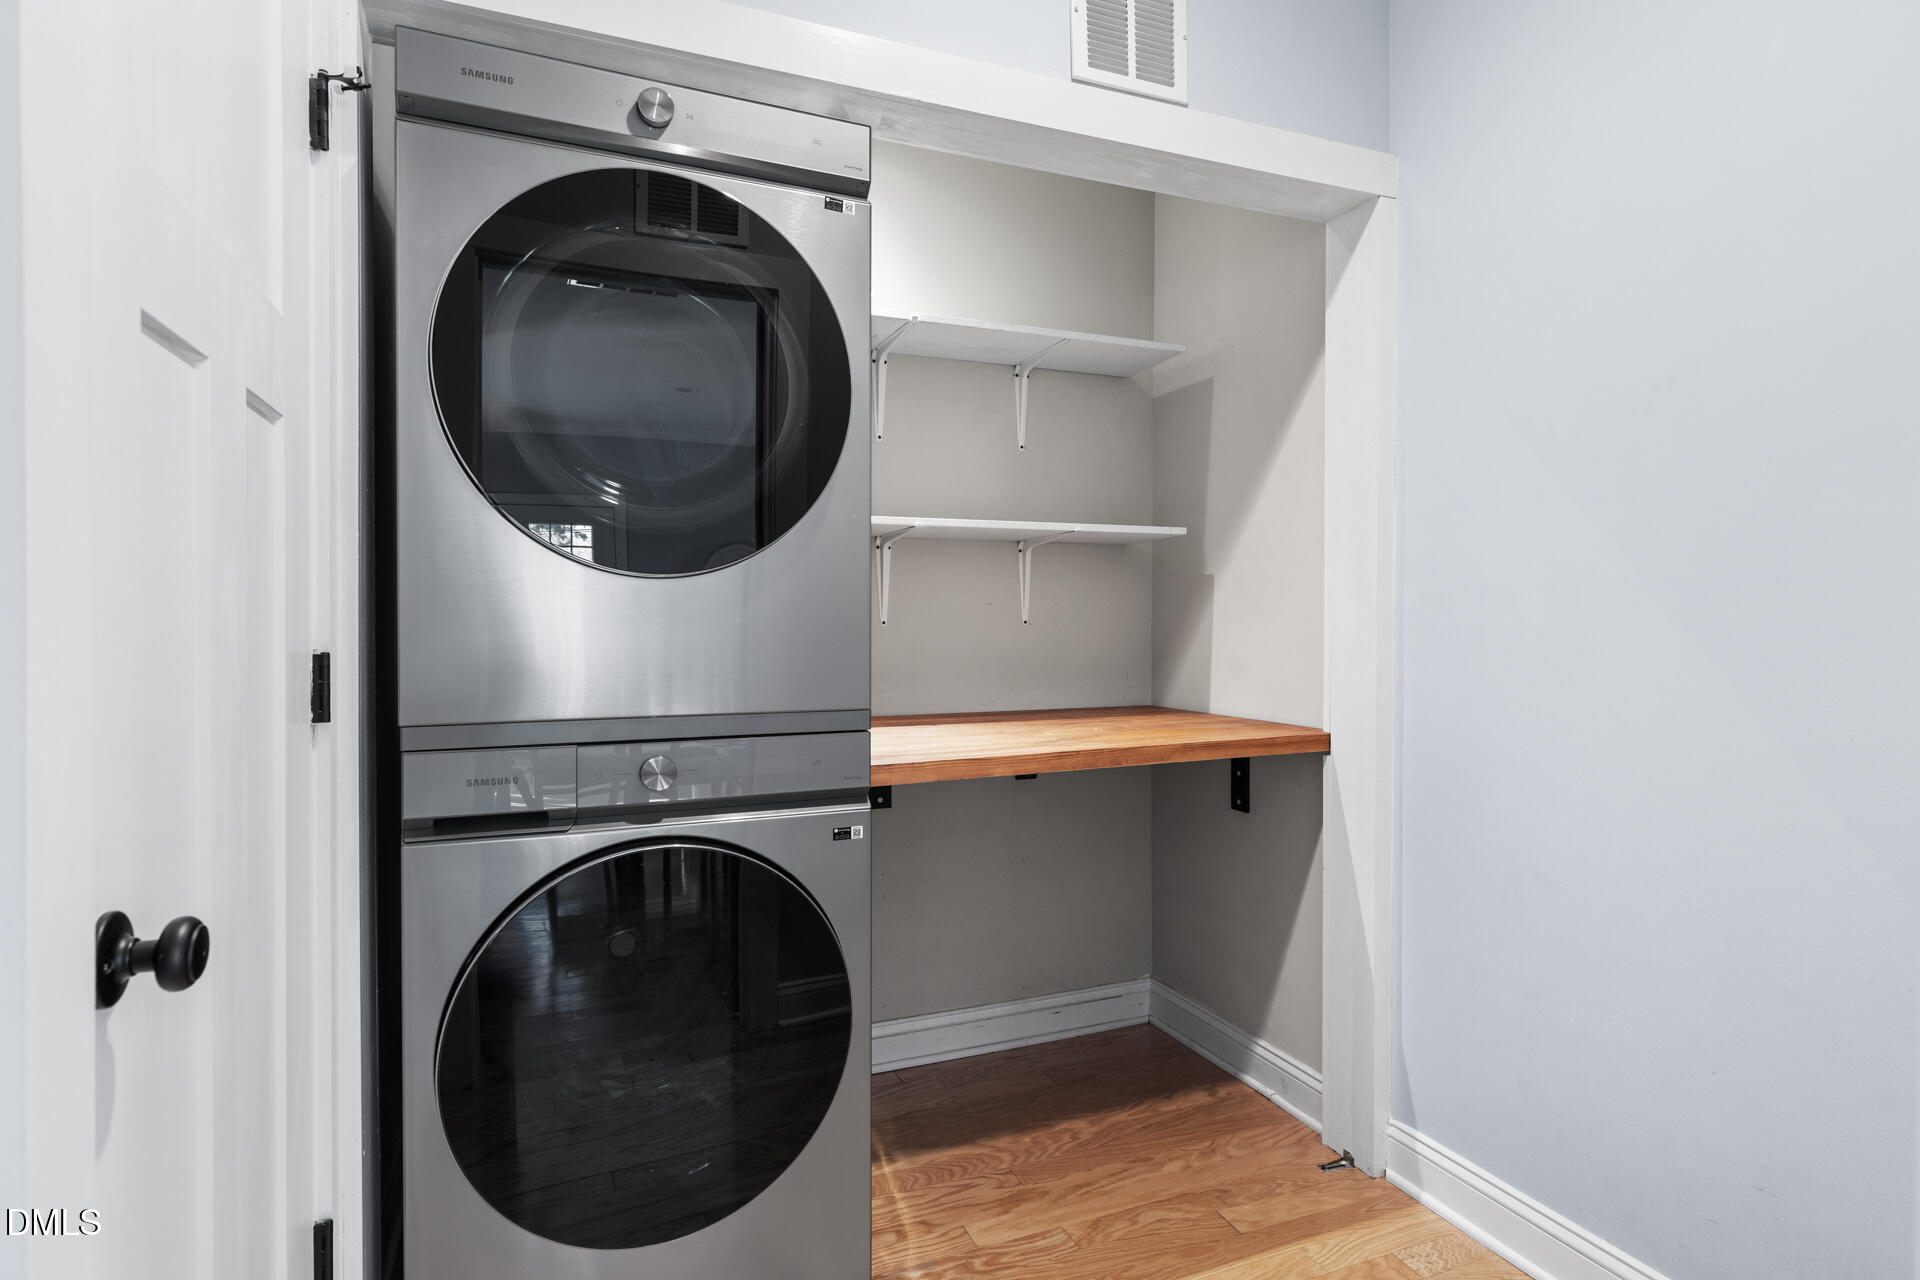
  • Laundry room Laundry Room
  • Flooring Carpet, Hardwood, Tile
  • Fireplace Electric
  • APPLIANCES Dishwasher, Free-Standing Gas Oven, Free-Standing Gas Range, Microwave, Range Hood, Washer/Dryer Stacked
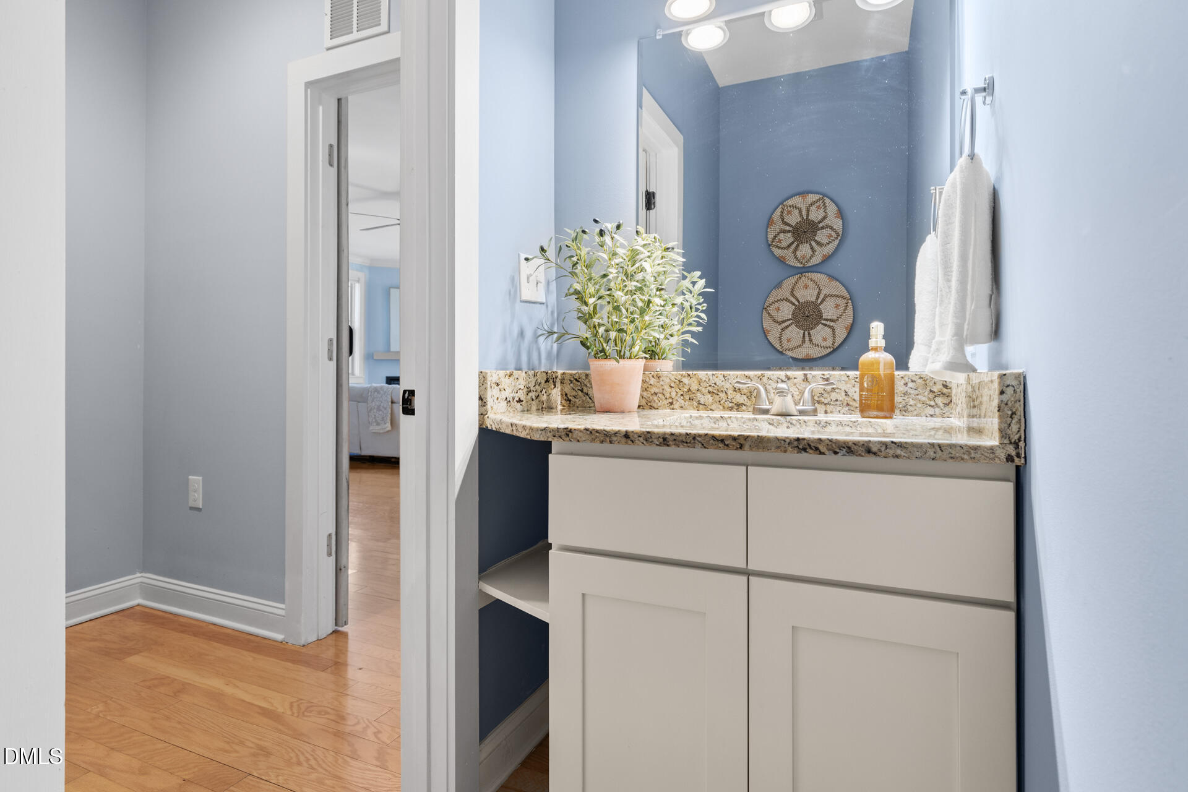
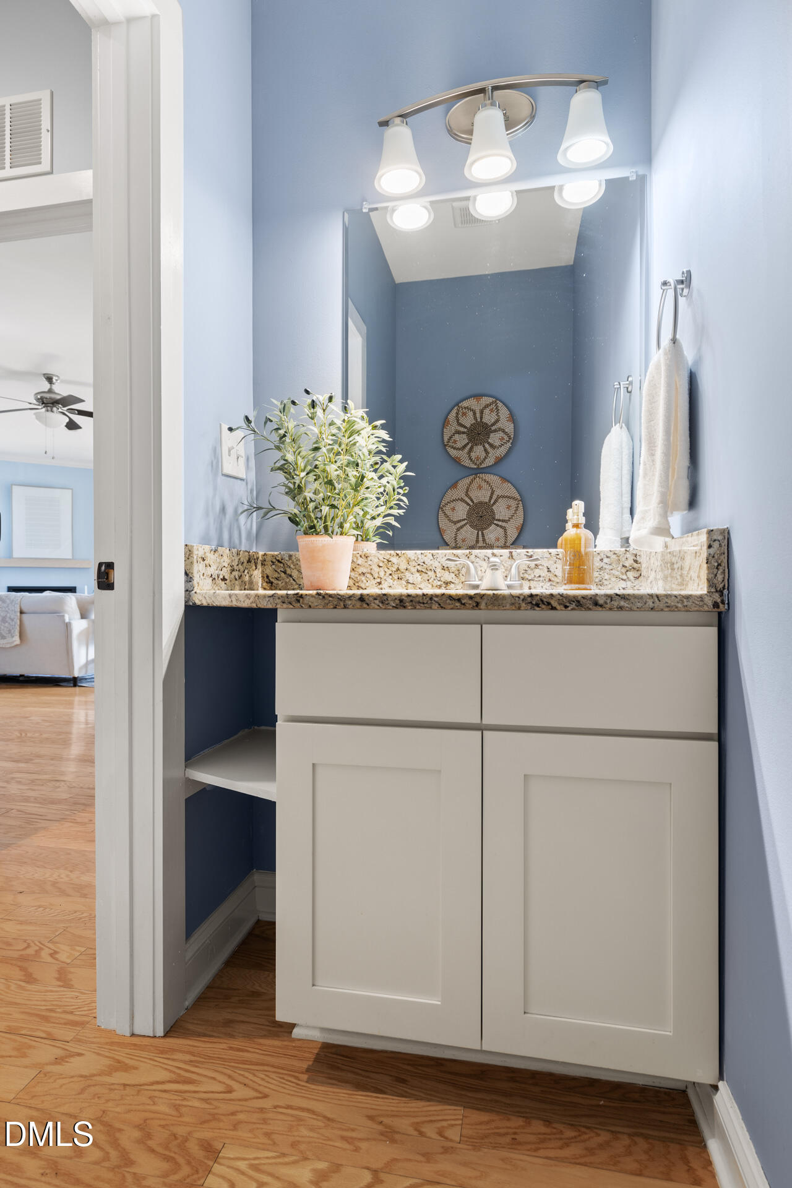
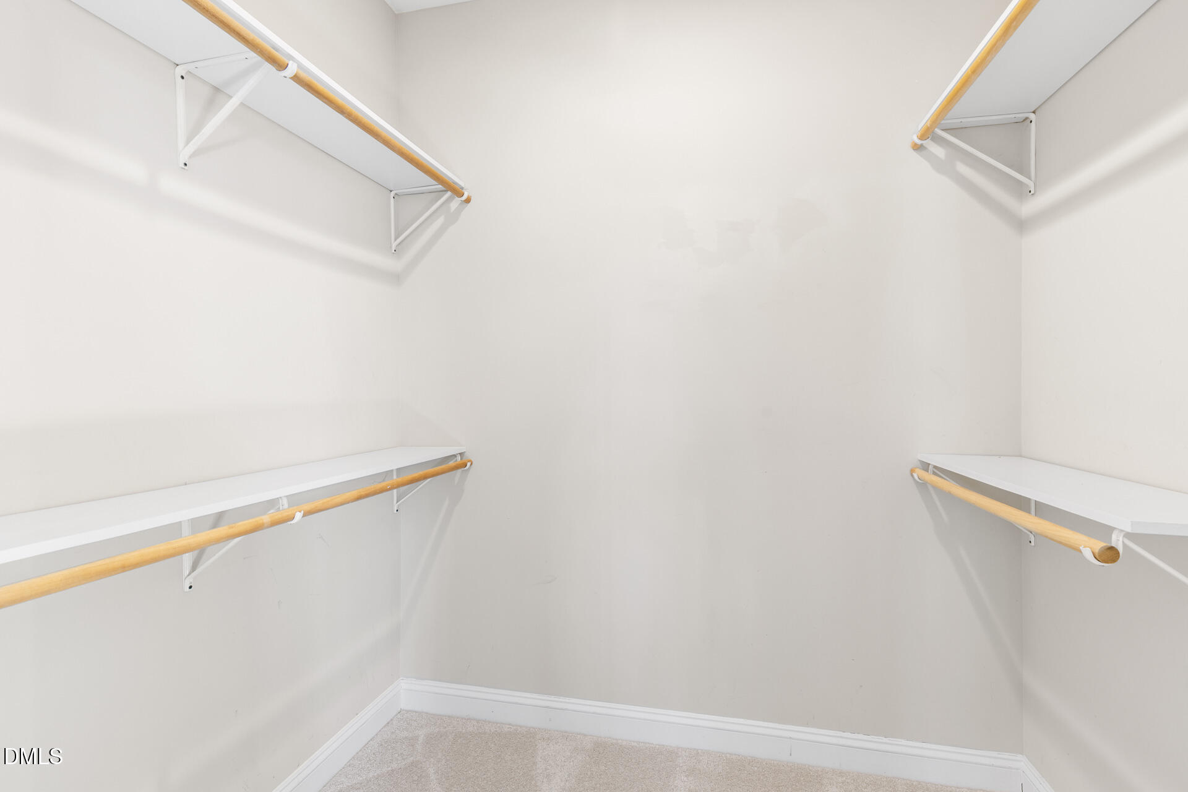
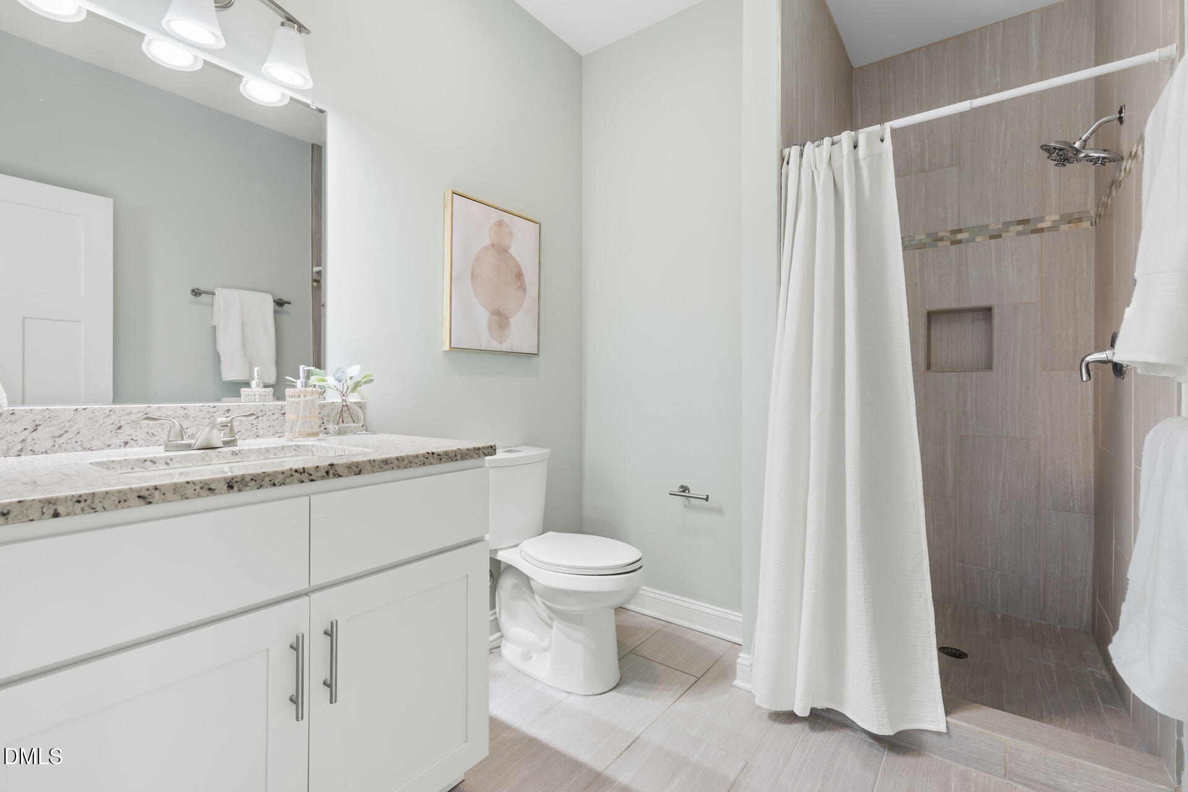
  • other interior Features Bathtub/Shower Combination, Ceiling Fan(s), Crown Molding, Double Vanity, Kitchen Island, Open Floorplan, Smooth Ceilings, Stone Counters, Walk-In Closet(s), Walk-In Shower

Area & Lot

  • Status Sold
  • Date Sold March 11, 2026
  • Living Area1,870 Sq.Ft.
  • Total Area1,870 Sq.Ft.
  • Lot Area6,098.4 Sq.Ft.
  • MLS® ID10146296
  • TypeResidential
  • YEAR BUILT2016
  • NeighborhoodDurham
  • Architecture StylesFarmhouse
  • View DescriptionCity, Skyline
  • Elementary SchoolDurham - Spaulding
  • Middle SchoolDurham - Githens
  • High SchoolDurham - Jordan

Exterior

  • STORIES2
  • Garage Space1.0
  • water SourcePublic
  • roofShingle
  • lot featuresBack Yard, Front Yard, Hardwood Trees, Views
  • parkingAdditional Parking, Concrete, Driveway, Garage, Garage Faces Side, Off Street, On Street
  • HEAT TYPECentral, Forced Air
  • AIR CONDITIONINGCentral Air
  • sewerPublic Sewer
  • SubstructureConcrete, Slab
  • other exterior FeaturesBalcony, Fenced Yard

Financial

  • Sales Price$610,000
  • Real Estate Tax $5,501/yr
  • Zoning R-3

Schedule a Showing

To schedule a private showing for any of our listings, please reach out to one of our experienced agents. They’ll be happy to assist you and answer any questions you may have. You can contact Meighan Carmichael at (919) 590-8059 or Frank Casadonte at (919) 673-1190.

Durham

Explore

Work With Us

Buy or sell your home with confidence: expert guidance, local insights, and dedicated support throughout your real estate journey.

Follow Me on Instagram